
1527 Williams Avenue
SEE ALL PHOTOS
1527 Williams Avenue
Bought with Katie Fish with Keller Williams Inspire - Geneva and Listed by Lana Erickson with eXp Realty - Geneva (630) 201-1080
Sold

1527 Williams Avenue

1527 Williams Avenue, St Charles, IL 60174

$415,000
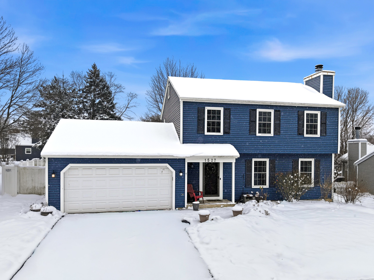
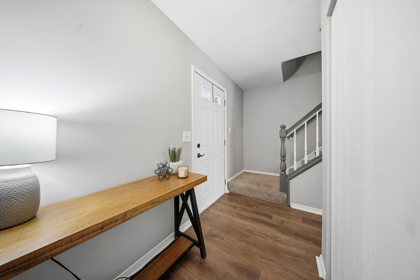
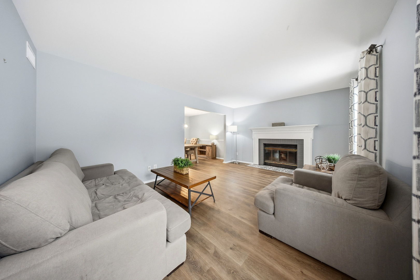
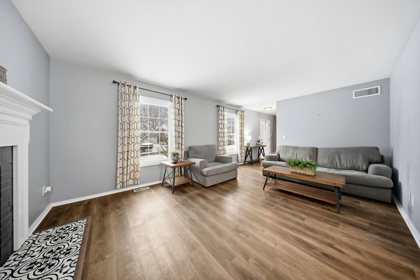
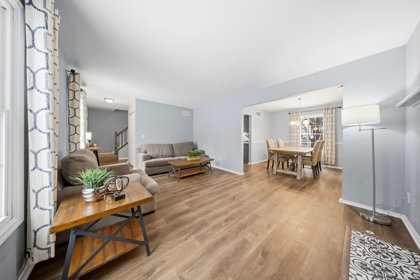
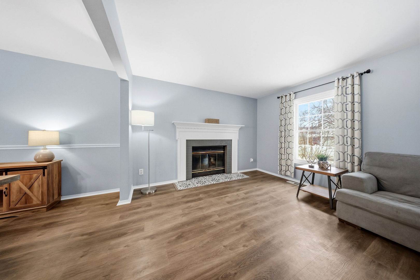
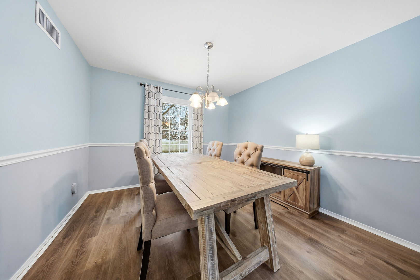
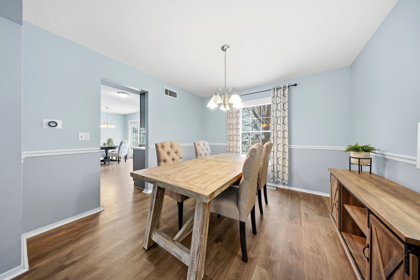
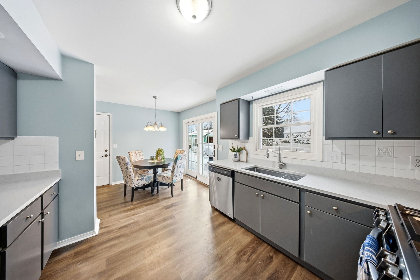
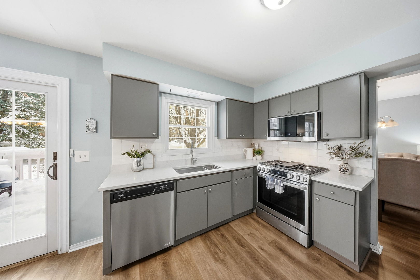
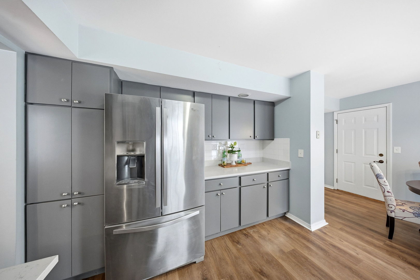
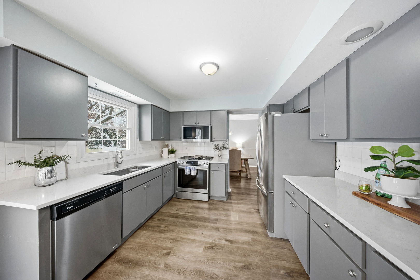
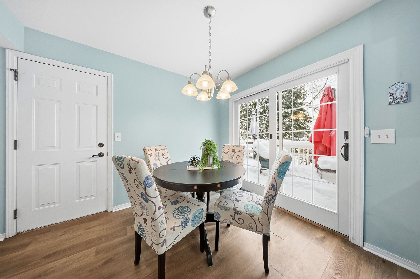
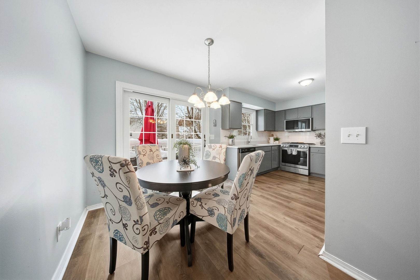
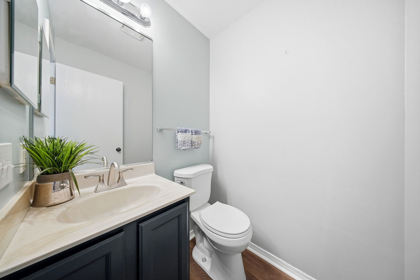
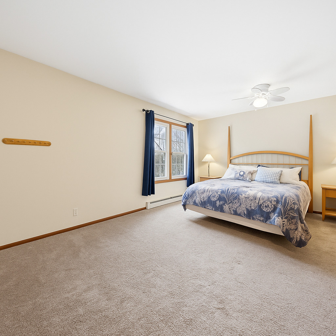
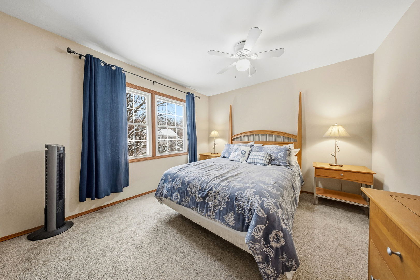
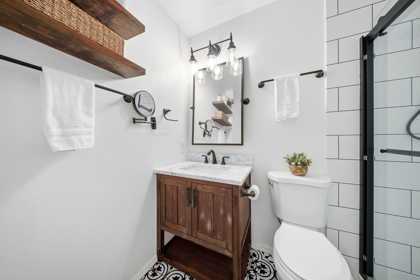
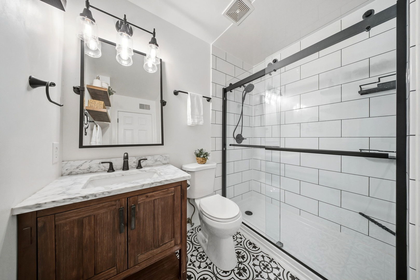
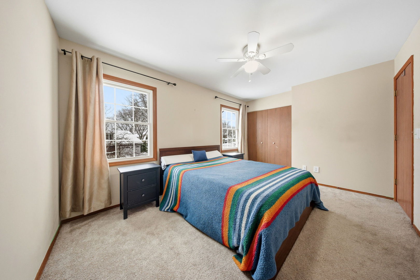
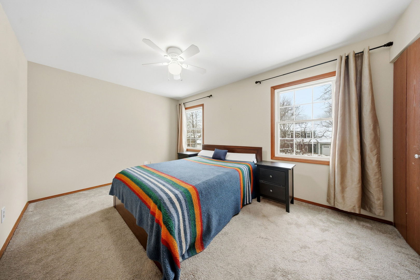
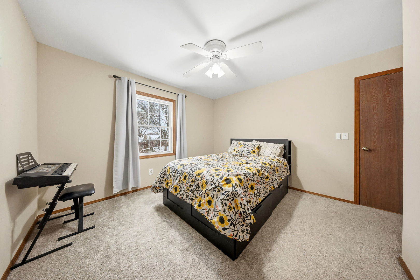
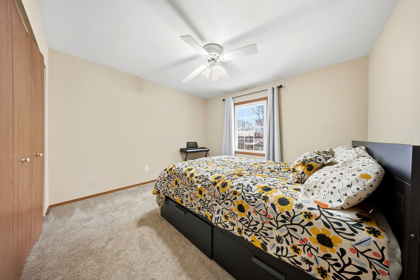
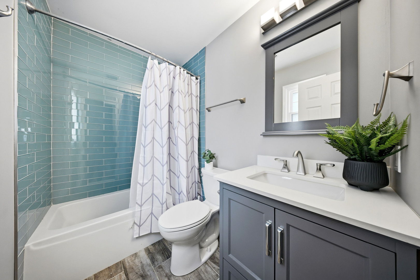
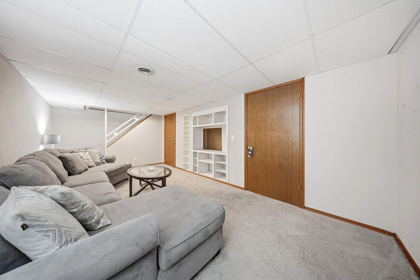
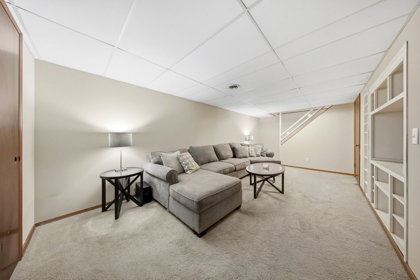
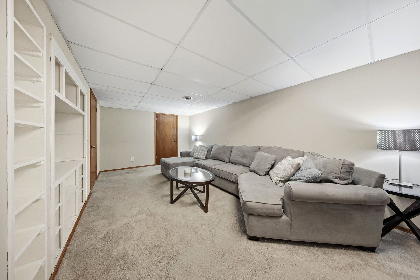
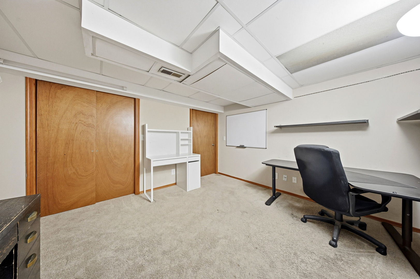
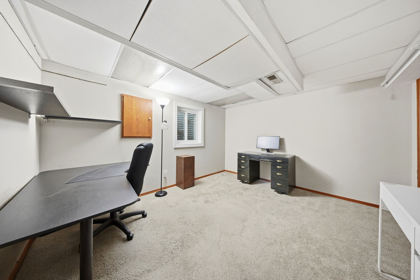
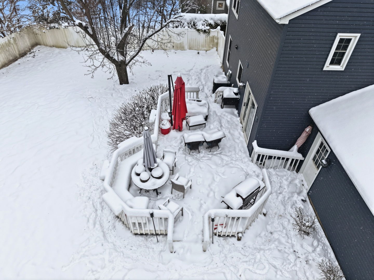
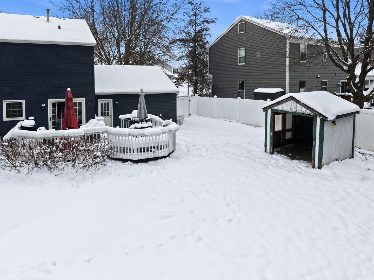
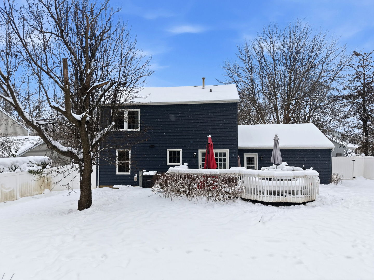
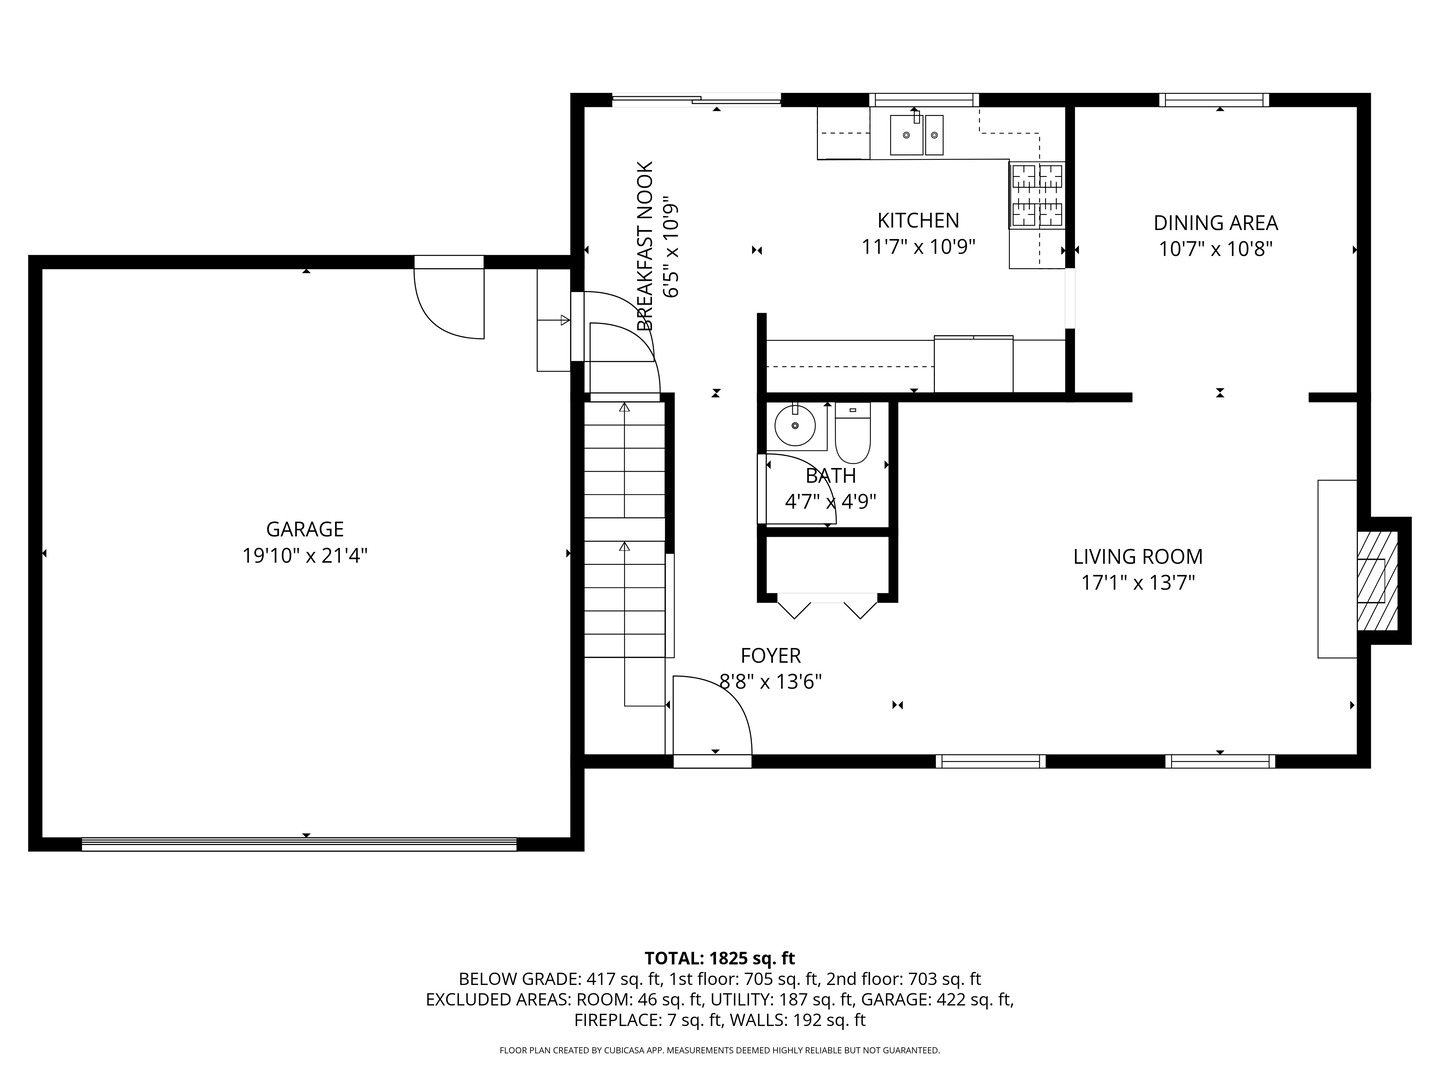
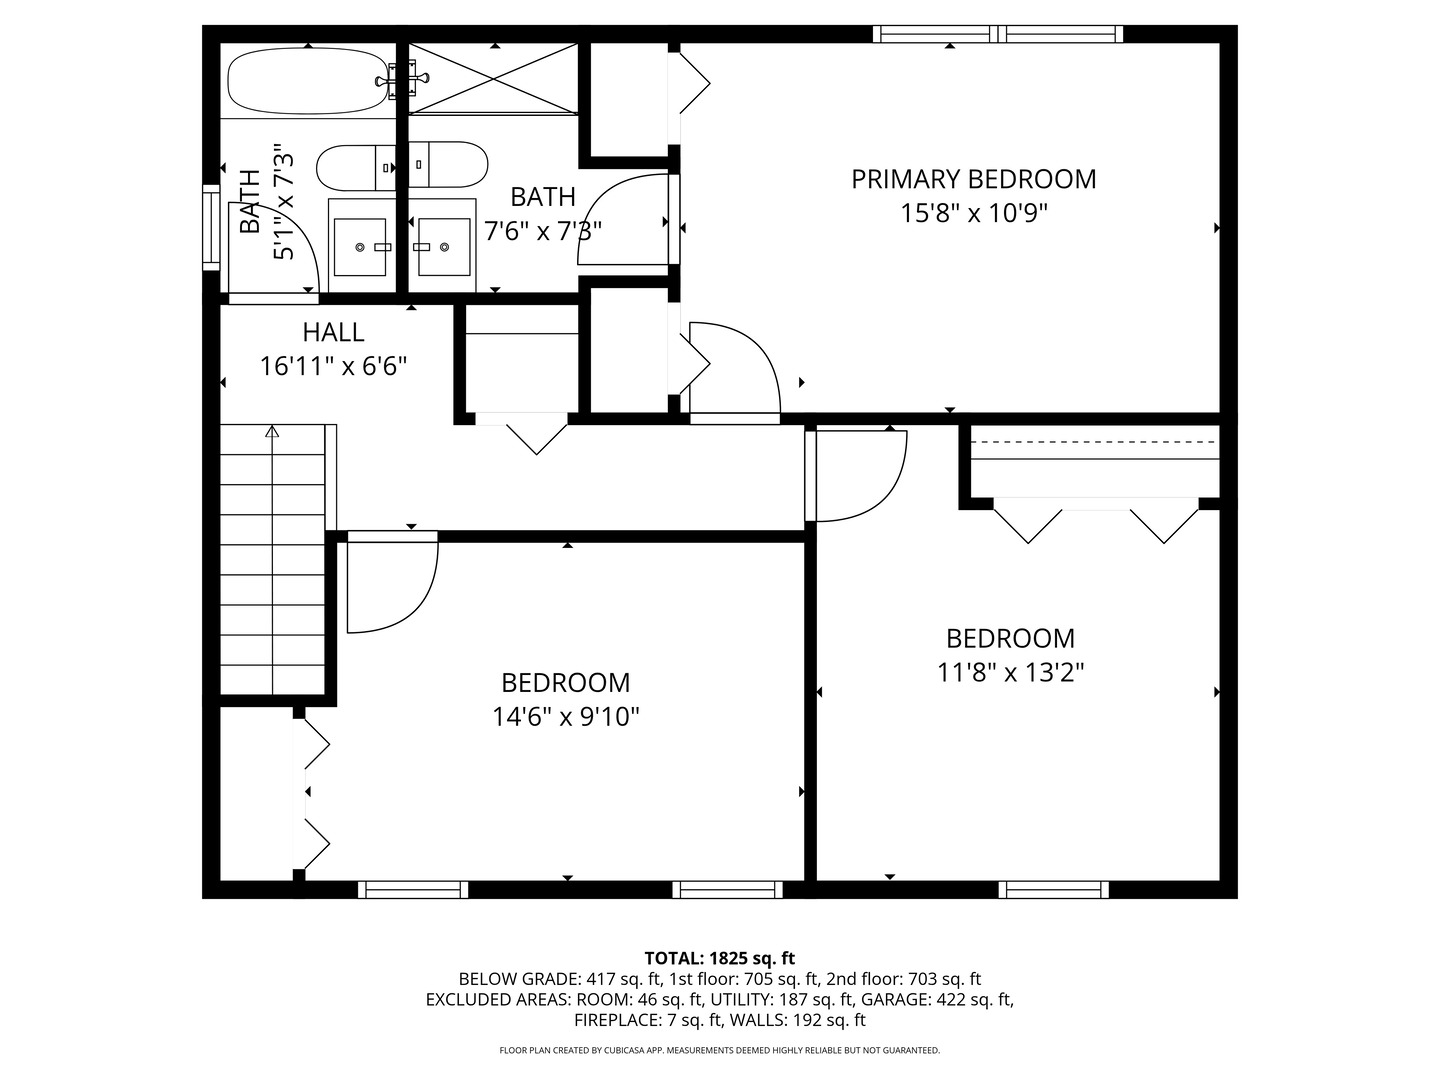
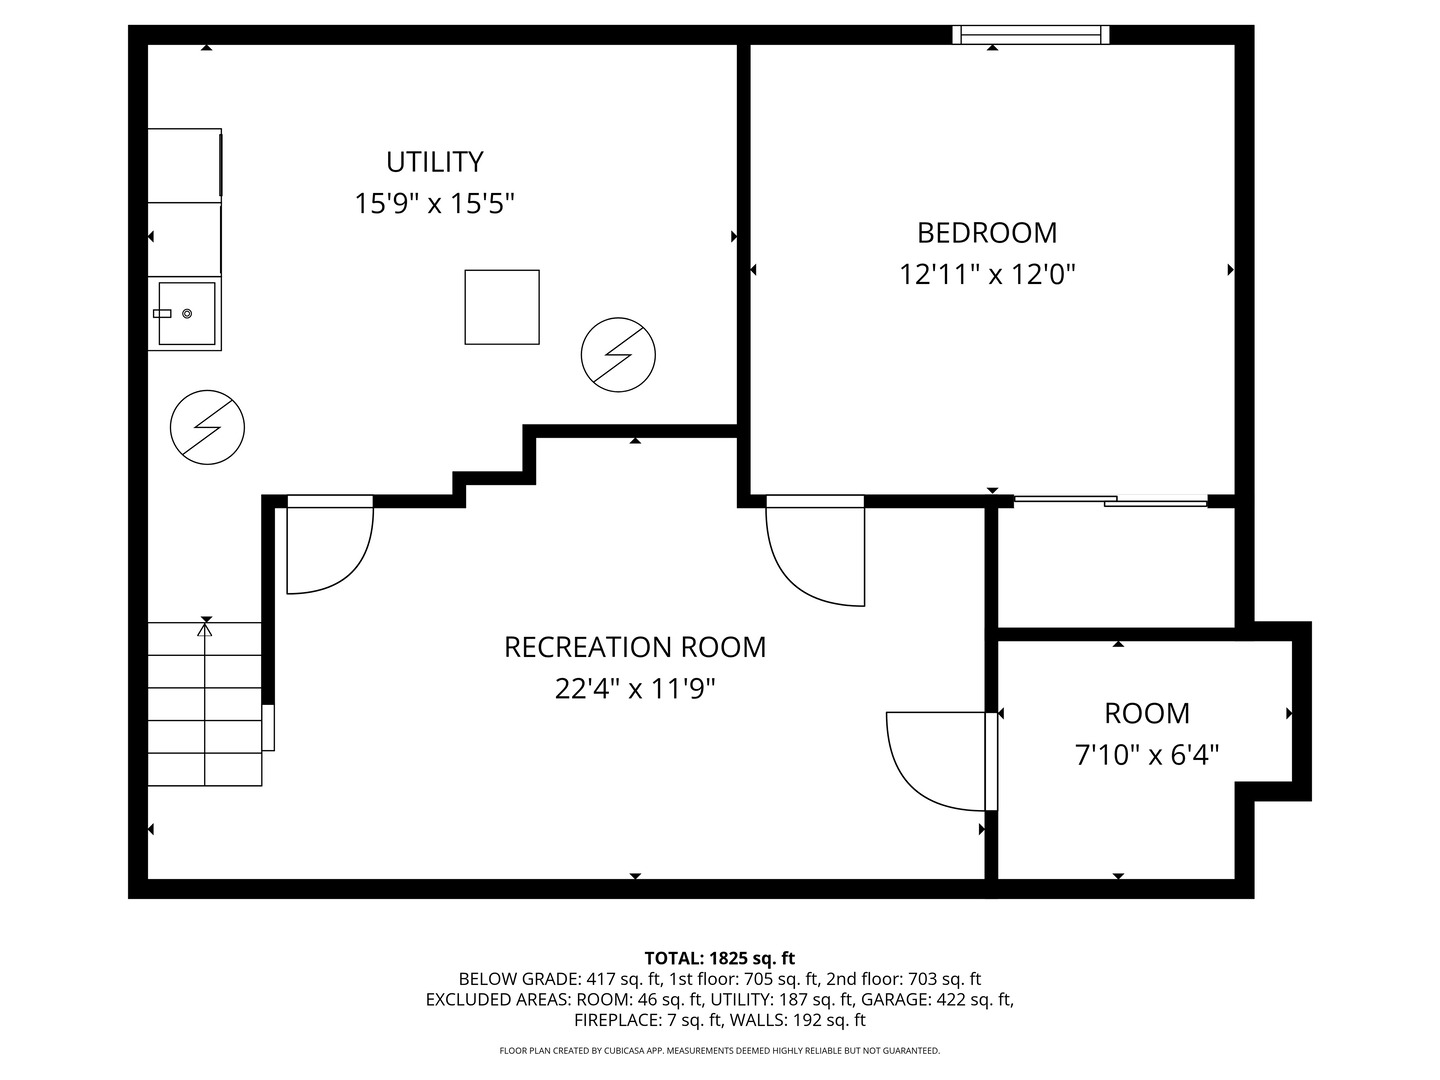
Welcome to 1527 Williams Ave in St. Charles - a beautifully updated home where style, comfort, and modern living come together. Once upon a time, this East-Side charmer looked like every other home on the block. Then came a vision... and a transformation. The kitchen took center stage - redesigned with sleek stainless-steel appliances, bright quartz countertops (2023), and a layout made for everyday living and effortless entertaining. Luxury vinyl plank flooring now flows throughout the main level (2022) carpeting (2022), tying each space together with warmth and modern appeal. The primary suite became a retreat, complete with a newly remodeled ensuite (2022) that feels fresh, calm, and elevated. The hall bath was refreshed (2017) with contemporary finishes and smart style choices that shine. The basement came to life, adding a spacious finished rec room plus a 4th bedroom - perfect for guests, a home office, or a quiet hideaway. The updates continue outdoors: A new 6' vinyl privacy fence creates your own private backyard oasis. A large deck is ready for grilling, gathering, and enjoying beautiful weather. And with a newer roof, siding, gutters, and windows, the next chapter of homeownership starts with peace of mind. All of this in a prime East-Side St. Charles location - close to shopping, dining, parks, schools, and easy expressway access. 1527 Williams Ave isn't just updated - it's a home that lives beautifully and tells a story. Your story could be next. Oven and microwave (2024), Driveway tear out and replacement (2019) Patio Door (2022), Siding (2018), Roof, soffit & fascia, gutters (2022). Windows (2015)

4
beds

3
baths

1,425 Sq.Ft. LIVING AREA

7,278.88 Sq.Ft. lot

Lana Erickson

Lana Erickson

Features & Amenities

Interior

  • total bedrooms4
  • Total bathrooms3
  • full bathrooms2
  • half bathroom1
  • APPLIANCES Range, Microwave, Dishwasher
  • other interior Features High Ceilings, Quartz Counters

Area & Lot

  • Status Sold
  • Date Sold January 16, 2026
  • Living Area1,425 Sq.Ft.
  • Lot Area7,278.88 Sq.Ft.
  • MLS® ID12520455
  • TypeResidential
  • YEAR BUILT1987
  • Architecture StylesColonial
  • School District303

Exterior

  • Garage Space2.0
  • water SourcePublic
  • roofAsphalt
  • parkingYes, Garage Owned, Attached, Garage
  • HEAT TYPENatural Gas, Forced Air
  • AIR CONDITIONINGCentral Air
  • sewerPublic Sewer
  • SubstructureConcrete Perimeter

Financial

  • Sales Price$415,000
  • Real Estate Tax $8,394/yr

Work With Us

Elevate your real estate experience with The Luxe Home Team, delivering elite market insights, innovative strategies, and white-glove service from consultation to closing.

Follow Me on Instagram