1502 Woodbridge Road Unit: 1E
SEE ALL PHOTOS
1502 Woodbridge Road Unit: 1E
Bought with Lana Erickson with eXp Realty, LLC and Listed by Edward Pluchar with Keller Williams Preferred Rlty 815-931-2279
Sold

1502 Woodbridge Road Unit: 1E

1502 Woodbridge Road Unit: 1E, Joliet, IL 60436

$155,000
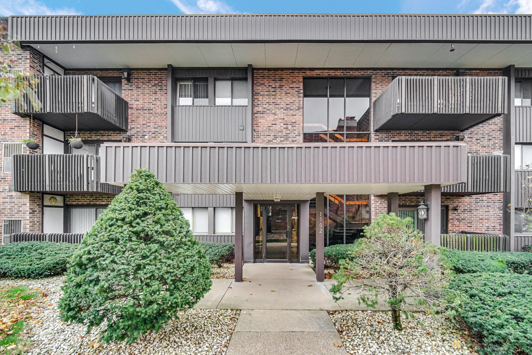
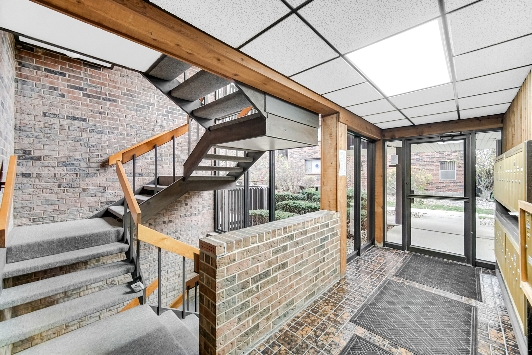
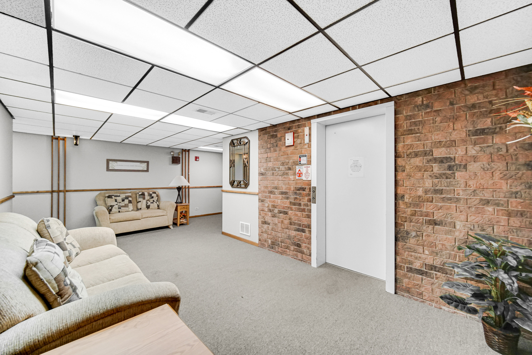
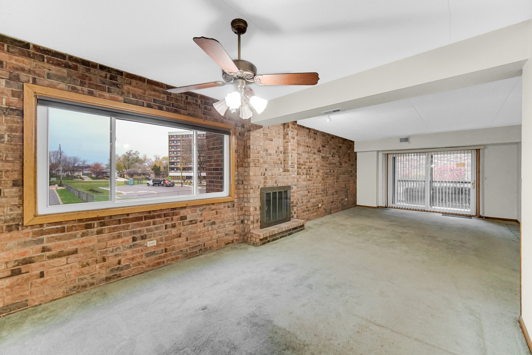
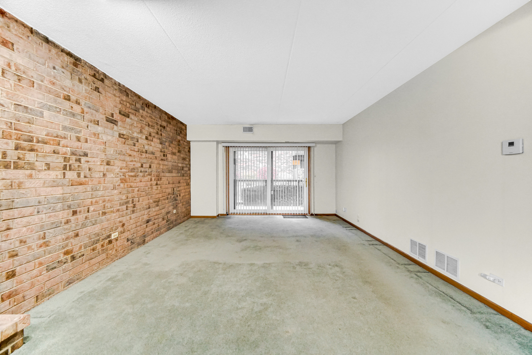
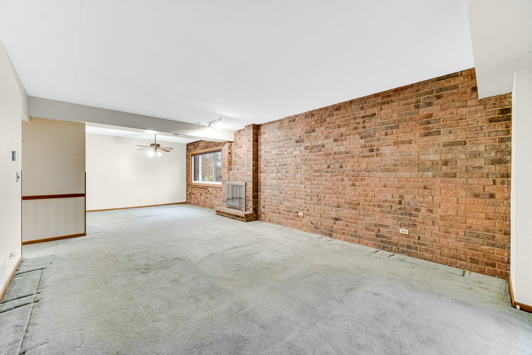
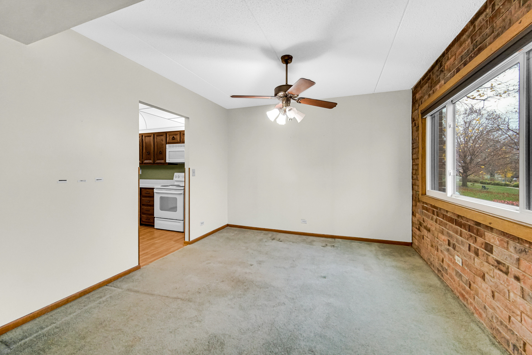
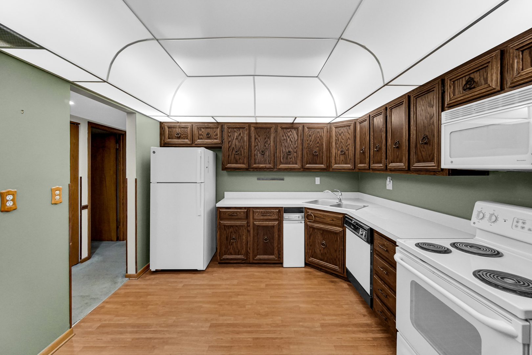
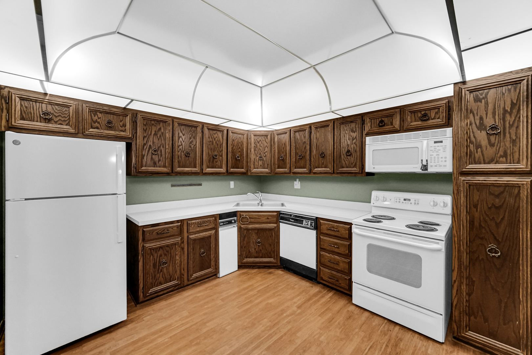
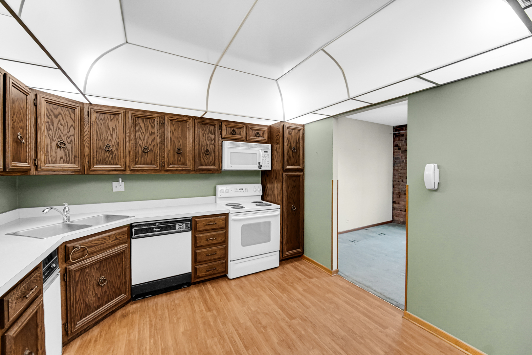
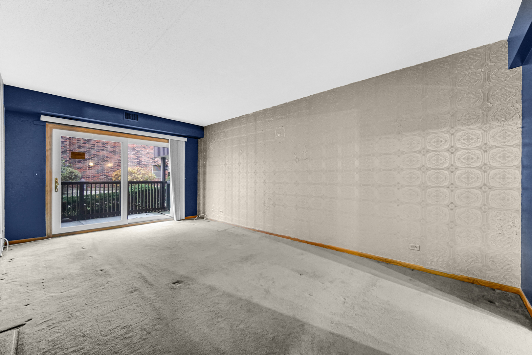
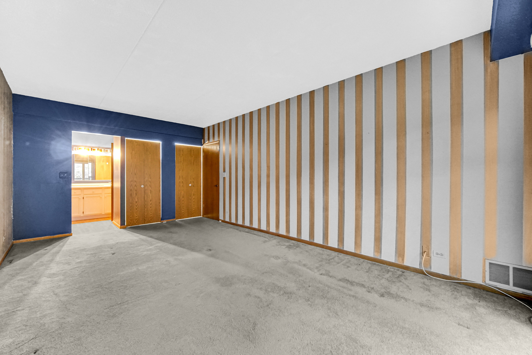
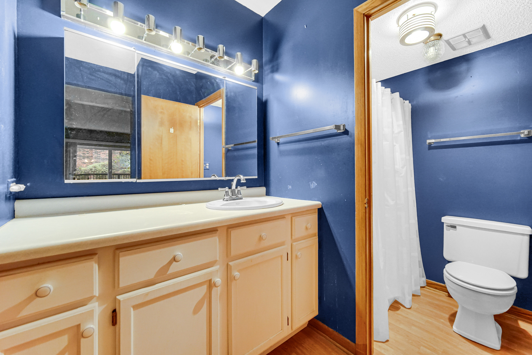
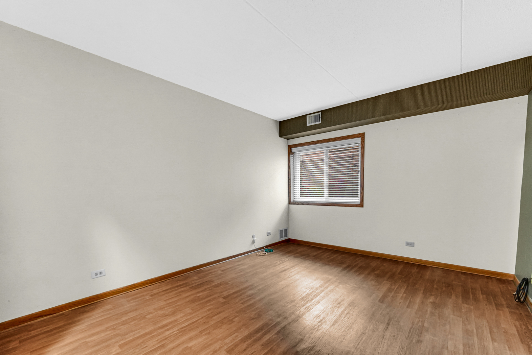
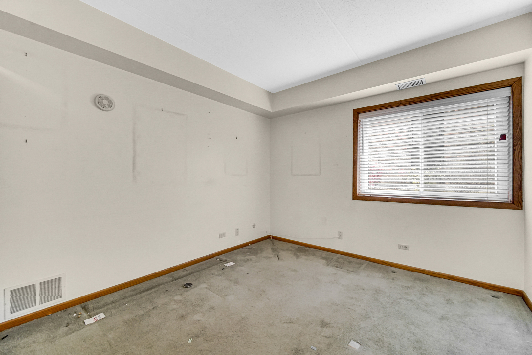
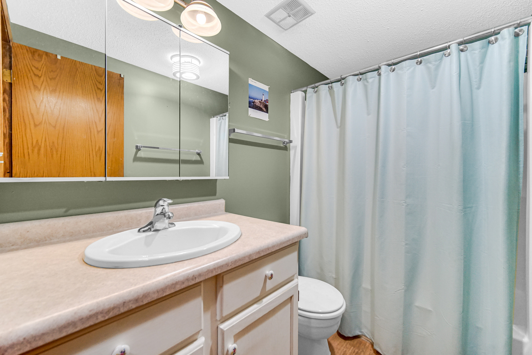
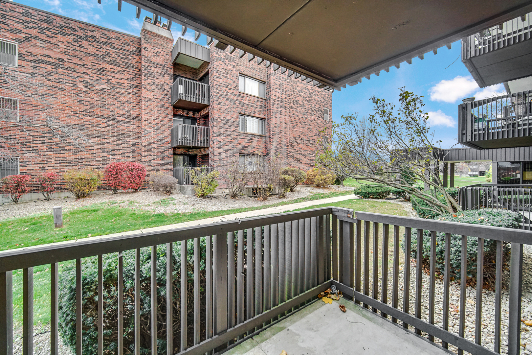
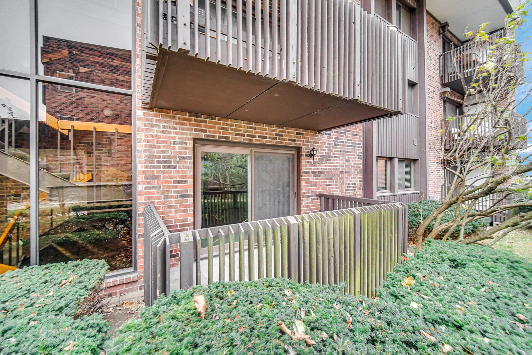
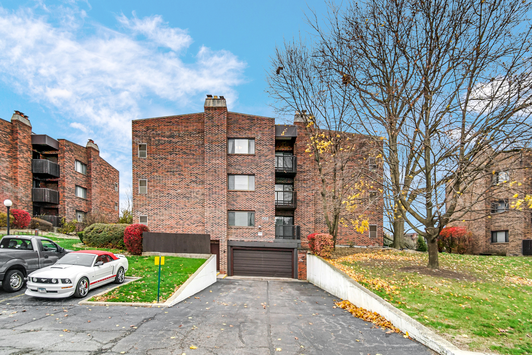
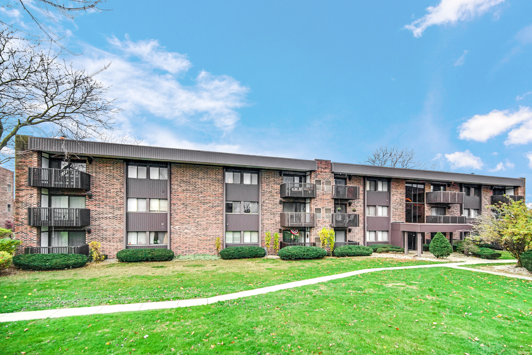
Fantastic opportunity! Spacious corner unit with three bedrooms, 2 baths, and full master suite ready for a cosmetic refresh! Enjoy easy access to this home with interior garage, elevator to first floor, and a short walk down the hall to your expansive home. The main room is a combination living room and dining room with brick accent wall, patio, fireplace, and plenty of room for your favorite couches! The kitchen is outfitted with all appliances including dishwasher, or make it your own with an updated redesign! In-unit laundry just across the hall offers side-by-side units for capacity and convenience. Don't write off these bedrooms - all three rooms are excellent sizes for a condo, with the master bedroom running the full depth of the unit and including a walk-in closet and en-suite bath! A second, full bathroom and two patios round out a very livable space in a prime location! Extra storage in the garage, access to a community pool, clubhouse, and more - come see this soon and enjoy easy living! Even though this is an as-is sale, this is a great condo that has a lot of potential!

3
beds

2
baths

1,494 Sq.Ft. LIVING AREA

Lana Erickson

Lana Erickson

Features & Amenities

Interior

  • total bedrooms3
  • Total bathrooms2
  • full bathrooms2

Area & Lot

  • Status Sold
  • Date Sold February 12, 2025
  • Living Area1,494 Sq.Ft.
  • MLS® ID12213922
  • TypeCondo
  • YEAR BUILT1980
  • School District204

Exterior

  • STORIES3
  • Garage Space1.0
  • water SourcePublic
  • parkingOn Site, Garage Owned, Attached, Garage
  • HEAT TYPENatural Gas
  • AIR CONDITIONINGCentral Air
  • sewerPublic Sewer

Financial

  • Sales Price$155,000
  • Real Estate Tax $3,439/yr
  • HOA $415/mo

Work With Us

Elevate your real estate experience with The Luxe Home Team, delivering elite market insights, innovative strategies, and white-glove service from consultation to closing.

Follow Me on Instagram