1475 Foxmoor Lane
1475 Foxmoor Lane
1475 Foxmoor Lane
1475 Foxmoor Lane
1475 Foxmoor Lane
1475 Foxmoor Lane
1475 Foxmoor Lane
1475 Foxmoor Lane
1475 Foxmoor Lane
1475 Foxmoor Lane
1475 Foxmoor Lane
1475 Foxmoor Lane
1475 Foxmoor Lane
1475 Foxmoor Lane
1475 Foxmoor Lane
1475 Foxmoor Lane
1475 Foxmoor Lane
1475 Foxmoor Lane
1475 Foxmoor Lane
1475 Foxmoor Lane
1475 Foxmoor Lane
1475 Foxmoor Lane
1475 Foxmoor Lane
1475 Foxmoor Lane
1475 Foxmoor Lane
1475 Foxmoor Lane
1475 Foxmoor Lane
1475 Foxmoor Lane
1475 Foxmoor Lane
1475 Foxmoor Lane
1475 Foxmoor Lane
SEE ALL PHOTOS
1475 Foxmoor Lane
1475 Foxmoor Lane
1475 Foxmoor Lane
1475 Foxmoor Lane
1475 Foxmoor Lane
1475 Foxmoor Lane
1475 Foxmoor Lane
1475 Foxmoor Lane
1475 Foxmoor Lane
1475 Foxmoor Lane
1475 Foxmoor Lane
1475 Foxmoor Lane
1475 Foxmoor Lane
1475 Foxmoor Lane
1475 Foxmoor Lane
1475 Foxmoor Lane
1475 Foxmoor Lane
1475 Foxmoor Lane
1475 Foxmoor Lane
1475 Foxmoor Lane
1475 Foxmoor Lane
1475 Foxmoor Lane
1475 Foxmoor Lane
1475 Foxmoor Lane
1475 Foxmoor Lane
1475 Foxmoor Lane
1475 Foxmoor Lane
1475 Foxmoor Lane
1475 Foxmoor Lane
1475 Foxmoor Lane
1475 Foxmoor Lane
Bought with Diane Christian with Coldwell Banker Realty and Listed by Lana Erickson with eXp Realty, LLC 630-366-0978
Sold

1475 Foxmoor Lane

1475 Foxmoor Lane, Elgin, IL 60123

$426,000
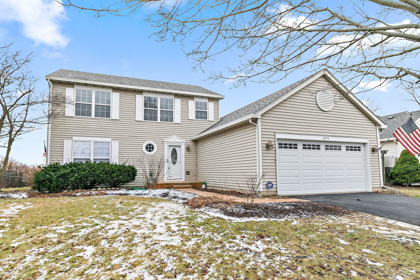
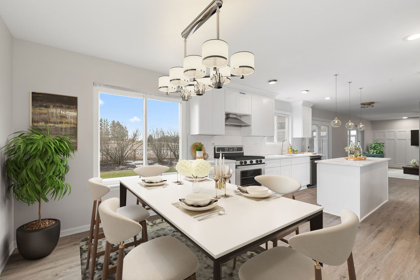
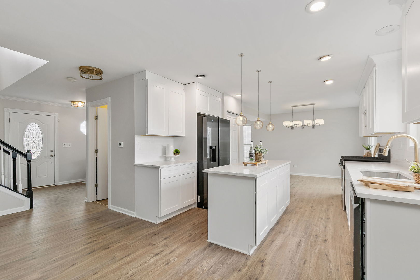
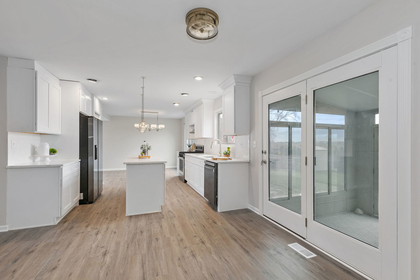
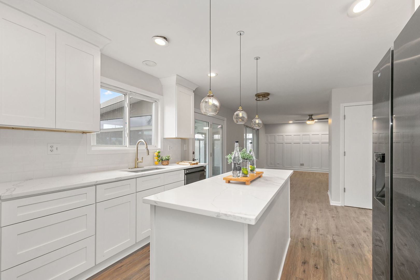
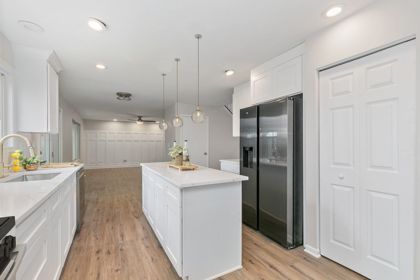
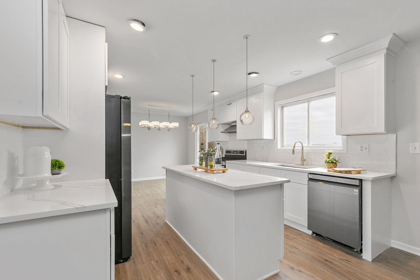
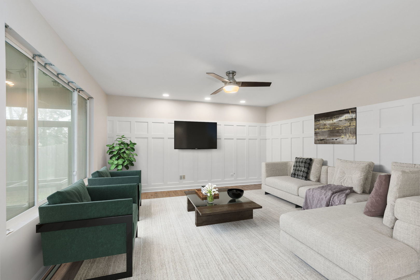
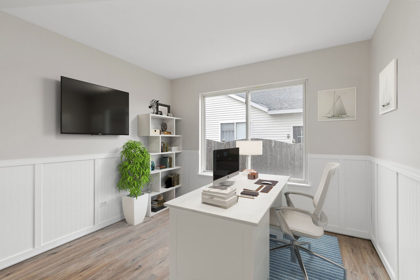
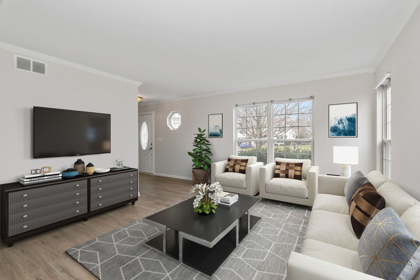
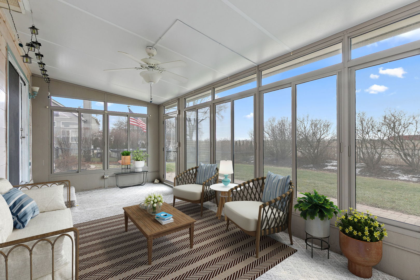
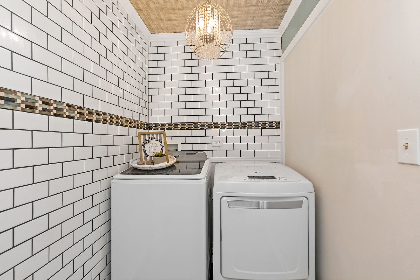
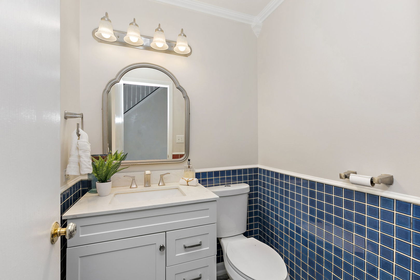
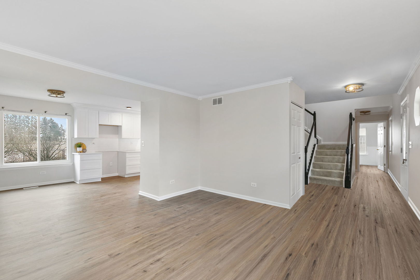
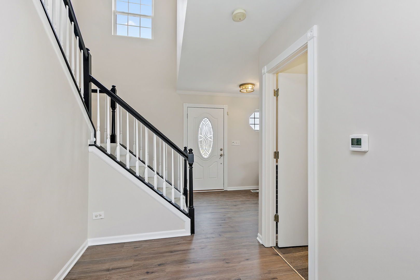
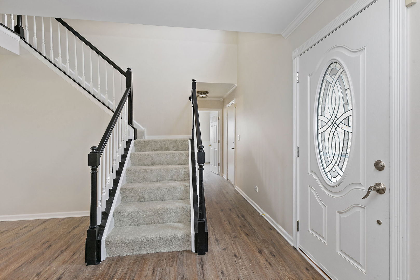
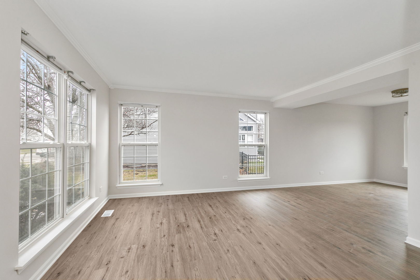
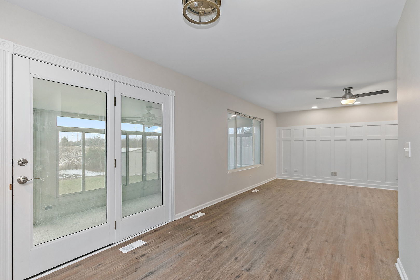
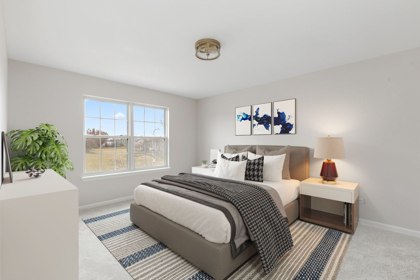
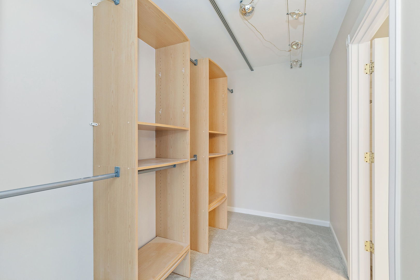
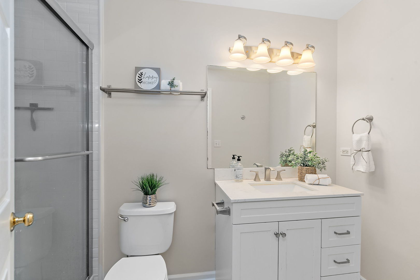
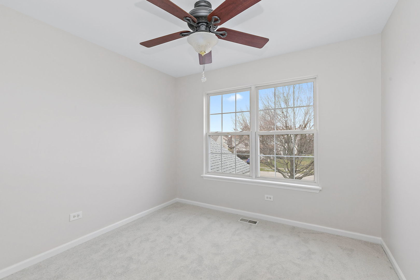
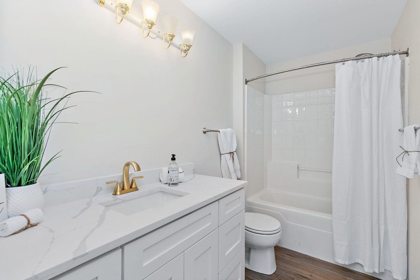
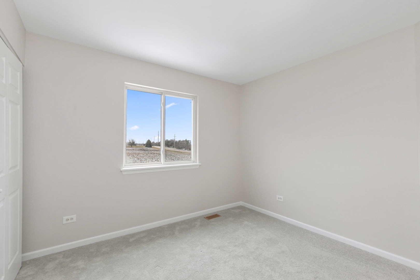
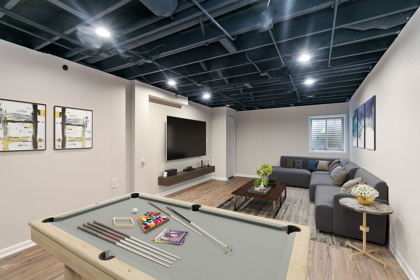
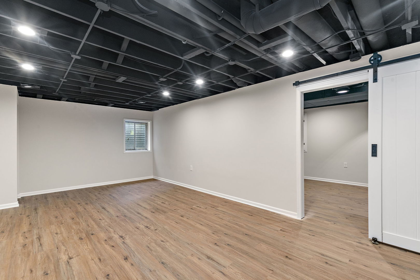
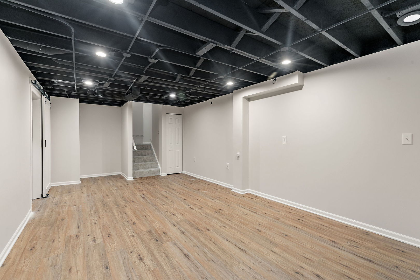
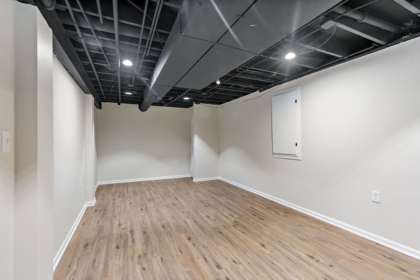
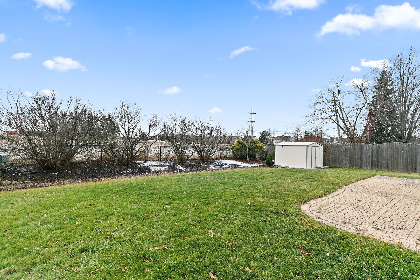
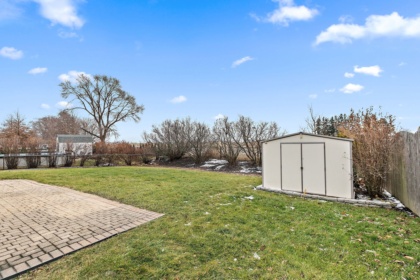
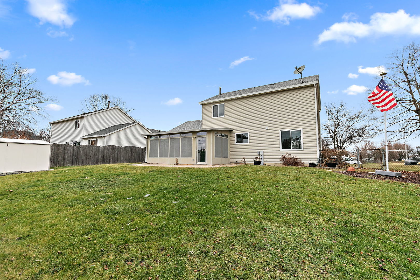
Welcome to 1475 Foxmoor Lane - a stunning, *Better than NEW* home, completely remodeled from top to bottom! Boasting exquisite upgrades and thoughtful design, this home is move-in ready and offers a perfect blend of modern elegance and functionality. Step into the **expanded gourmet kitchen**, a true chef's dream, featuring crisp white cabinetry, luxurious quartz countertops, and sleek black stainless appliances. The open layout flows seamlessly into the sunroom, creating an inviting space to entertain or relax. The home is adorned with **new flooring, fresh paint, crown molding**, and an office on the main floor that can easily serve as a **fourth bedroom**. Looking for even more space? The finished basement offers endless possibilities, including the potential to create a **fifth bedroom** or home gym. Retreat to the **private backyard**, perfect for gatherings or quiet mornings with a cup of coffee. The two-story foyer adds a grand touch, and the separate laundry room on the main floor enhances convenience. The **primary suite** features a private bath and an expansive walk-in closet. Situated just minutes from the Randall Road corridor, shopping, and expressways, this home combines luxury living with unbeatable location. Don't miss your chance to own this meticulously remodeled gem. Schedule your showing today!

3
beds

3
baths

2,184 Sq.Ft. LIVING AREA

10,018.8 Sq.Ft. lot

Lana Erickson

Lana Erickson

Features & Amenities

Interior

  • total bedrooms3
  • Total bathrooms3
  • full bathrooms2
  • half bathroom1

Area & Lot

  • Status Sold
  • Date Sold January 31, 2025
  • Living Area2,184 Sq.Ft.
  • Lot Area10,018.8 Sq.Ft.
  • MLS® ID12164792
  • TypeResidential
  • YEAR BUILT1997
  • School District46

Exterior

  • Garage Space2.0
  • water SourcePublic
  • parkingGarage Door Opener, On Site, Garage Owned, Attached, Garage
  • HEAT TYPENatural Gas
  • AIR CONDITIONINGCentral Air
  • sewerPublic Sewer

Financial

  • Sales Price$426,000
  • Real Estate Tax $8,960/yr
  • HOA $100/yr

Work With Us

Elevate your real estate experience with The Luxe Home Team, delivering elite market insights, innovative strategies, and white-glove service from consultation to closing.

Follow Me on Instagram