














1468 Sequoia Way
1468 Sequoia Way
1468 Sequoia Way
1468 Sequoia Way
1468 Sequoia Way
1468 Sequoia Way
1468 Sequoia Way
1468 Sequoia Way
1468 Sequoia Way
1468 Sequoia Way
1468 Sequoia Way
1468 Sequoia Way
1468 Sequoia Way
1468 Sequoia Way
1468 Sequoia Way
1468 Sequoia Way
1468 Sequoia Way
1468 Sequoia Way
1468 Sequoia Way
1468 Sequoia Way
1468 Sequoia Way
1468 Sequoia Way
1468 Sequoia Way
1468 Sequoia Way
1468 Sequoia Way
1468 Sequoia Way
1468 Sequoia Way
1468 Sequoia Way
1468 Sequoia Way
1468 Sequoia Way
1468 Sequoia Way
1468 Sequoia Way
1468 Sequoia Way
1468 Sequoia Way
1468 Sequoia Way
1468 Sequoia Way
1468 Sequoia Way
1468 Sequoia Way
1468 Sequoia Way
1468 Sequoia Way
1468 Sequoia Way
1468 Sequoia Way
1468 Sequoia Way
1468 Sequoia Way
SEE ALL PHOTOS
1468 Sequoia Way
1468 Sequoia Way
1468 Sequoia Way
1468 Sequoia Way
1468 Sequoia Way
1468 Sequoia Way
1468 Sequoia Way
1468 Sequoia Way
1468 Sequoia Way
1468 Sequoia Way
1468 Sequoia Way
1468 Sequoia Way
1468 Sequoia Way
1468 Sequoia Way
1468 Sequoia Way
1468 Sequoia Way
1468 Sequoia Way
1468 Sequoia Way
1468 Sequoia Way
1468 Sequoia Way
1468 Sequoia Way
1468 Sequoia Way
1468 Sequoia Way
1468 Sequoia Way
1468 Sequoia Way
1468 Sequoia Way
1468 Sequoia Way
1468 Sequoia Way
1468 Sequoia Way
1468 Sequoia Way
1468 Sequoia Way
1468 Sequoia Way
1468 Sequoia Way
1468 Sequoia Way
1468 Sequoia Way
1468 Sequoia Way
1468 Sequoia Way
1468 Sequoia Way
1468 Sequoia Way
1468 Sequoia Way
1468 Sequoia Way
1468 Sequoia Way
1468 Sequoia Way
1468 Sequoia Way
Bought with Lana Erickson with eXp Realty, LLC and Listed by Daynae Gaudio with Daynae Gaudio 847-340-3636
Sold

1468 Sequoia Way

1468 Sequoia Way, Pingree Grove, IL 60140

$324,990
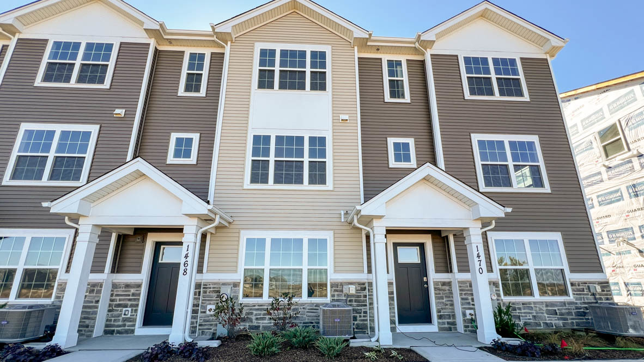
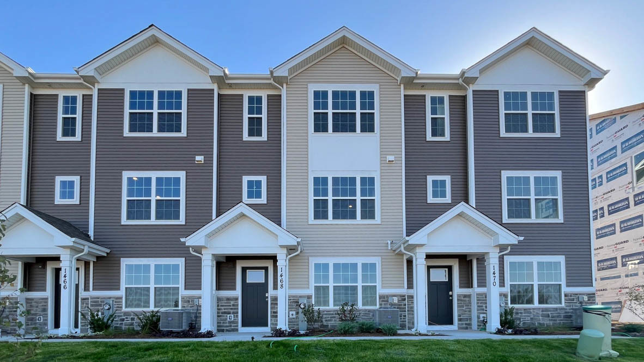
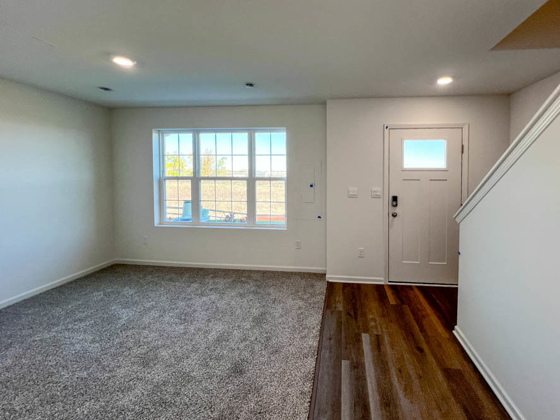
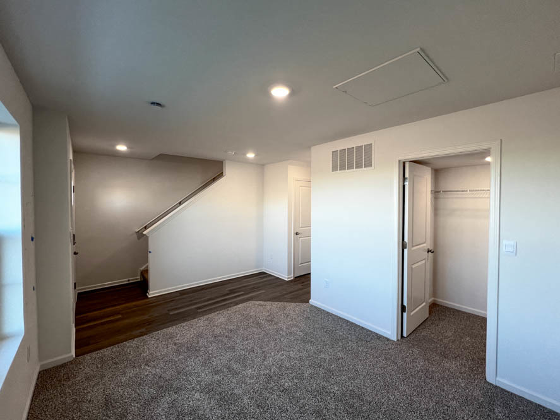
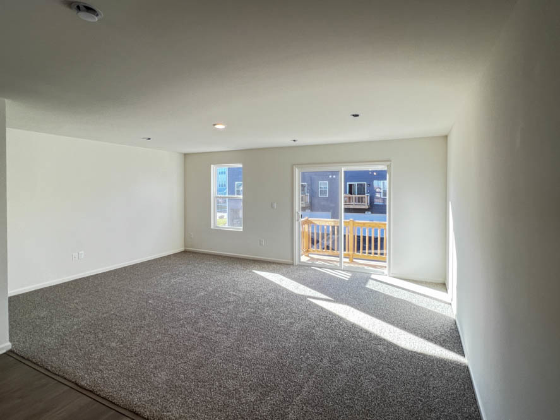
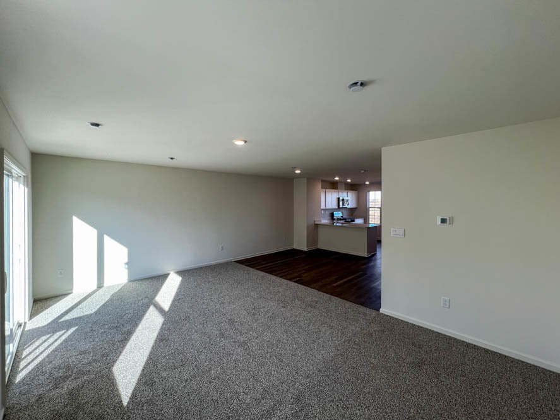
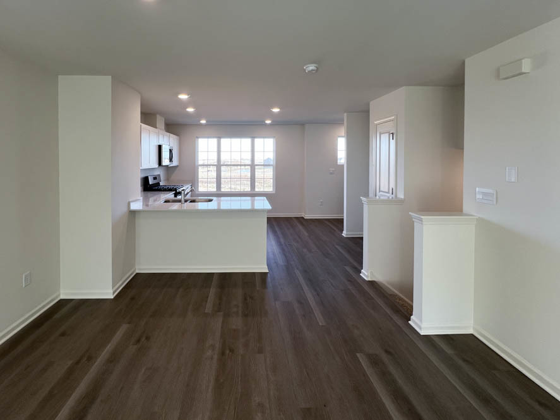
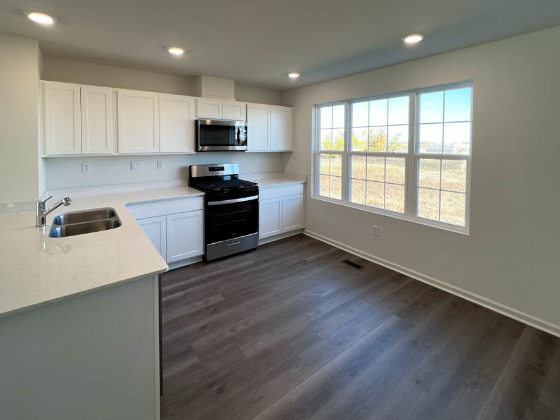
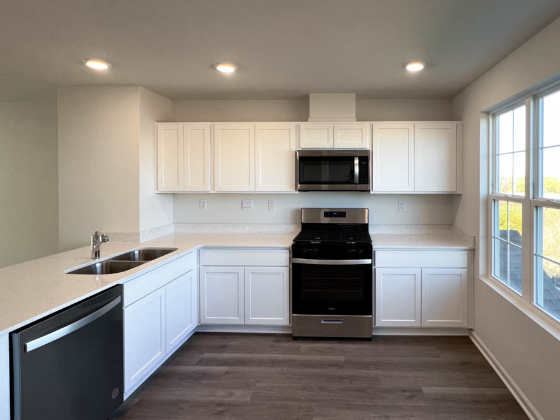
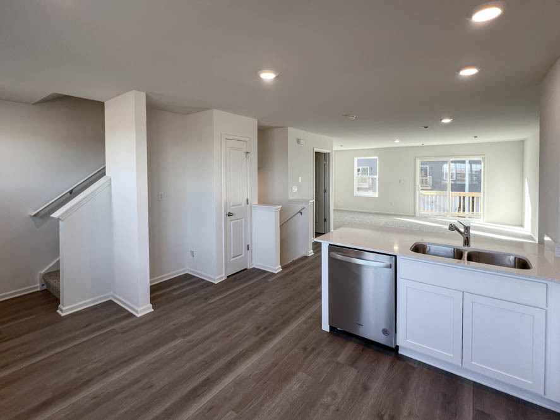
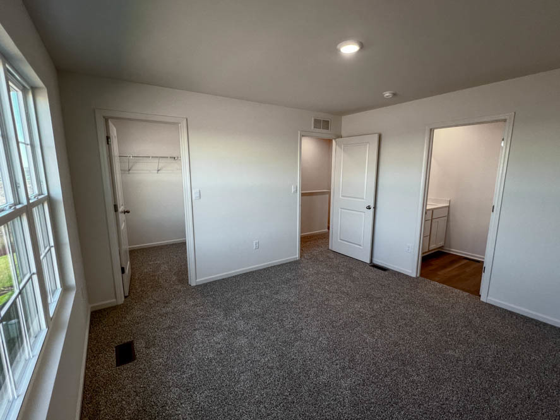
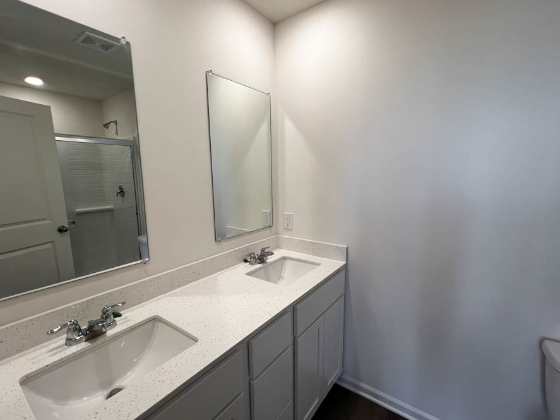
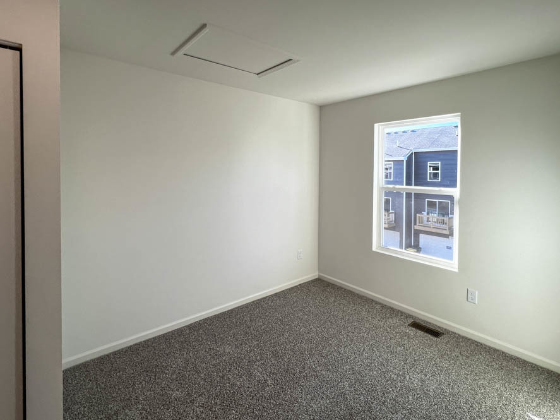
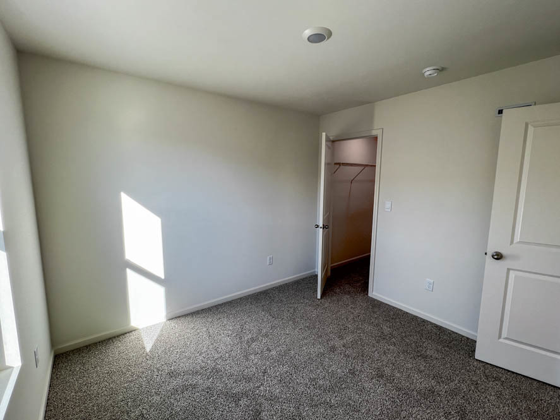
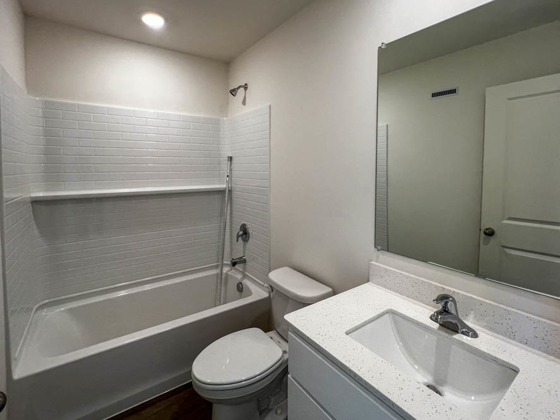
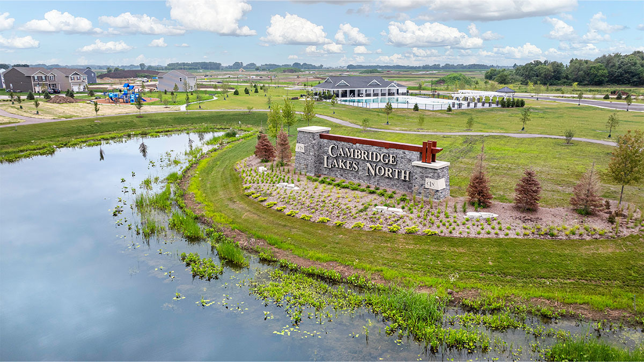
Welcome to 1468 Sequoia Way in Pingree Grove, Illinois, a beautiful new home in our Cambridge Lakes North community. This townhome is ready for a quick move-in! Homesite includes a fully sodded yard that is maintained throughout the year as well as snow removal in the winter. The Monroe plan offers 1,651 square feet of living space with 2 bedrooms, an upstairs loft, 2.5 baths, and finished flex room. As soon as you step inside, you'll be greeted by the finished flex room, which is perfect as a den or playroom. Walking up the stairs, you will find this home's open concept living space. The expansive kitchen overlooks the dining and great room areas, making it the ideal space to entertain. Additionally, your kitchen features designer white cabinetry, a spacious island with quartz countertops, and pantry. Enjoy your private getaway in the primary bedroom with a walk-in closet and connecting en suite bathroom. The rest of the upper level features a laundry room, loft, secondary bedrooms with a full second bath, and linen closet. You'll find luxury vinyl plank flooring and carpeting throughout the main level. You'll also find luxury vinyl plank flooring in the living space, bathrooms, and laundry. Impressive innovative ERV furnace system and tankless water heater round out the amazing features this home has to offer! All Chicago homes include our America's Smart Home Technology, featuring a smart video doorbell, smart Honeywell thermostat, Amazon Echo Pop, smart door lock, Deako smart light switches and more. Photos are of actual home within construction process. Model photos are of similar home, actual home built may vary.

2
beds

3
baths

1,651 Sq.Ft. LIVING AREA

Lana Erickson

Lana Erickson

Features & Amenities

Interior

  • total bedrooms2
  • Total bathrooms3
  • full bathrooms2
  • half bathroom1
  • Laundry room Upper Level, Gas Dryer Hookup
  • APPLIANCES Range, Microwave, Dishwasher, Disposal, Stainless Steel Appliance(s)
  • other interior Features Walk-In Closet(s), Open Floorplan

Area & Lot

  • Status Sold
  • Date Sold December 11, 2024
  • Living Area1,651 Sq.Ft.
  • MLS® ID12190805
  • TypeTownhouse
  • YEAR BUILT2024
  • Elementary SchoolGilberts Elementary School
  • Middle SchoolDundee Middle School
  • High SchoolHampshire High School
  • School District300

Exterior

  • STORIES3
  • Garage Space2.0
  • water SourcePublic
  • roofAsphalt
  • lot featuresLandscaped, Backs to Open Grnd
  • parkingAsphalt, Garage Door Opener, Garage, On Site, Garage Owned, Attached
  • HEAT TYPENatural Gas
  • AIR CONDITIONINGCentral Air
  • sewerPublic Sewer
  • SubstructureConcrete Perimeter
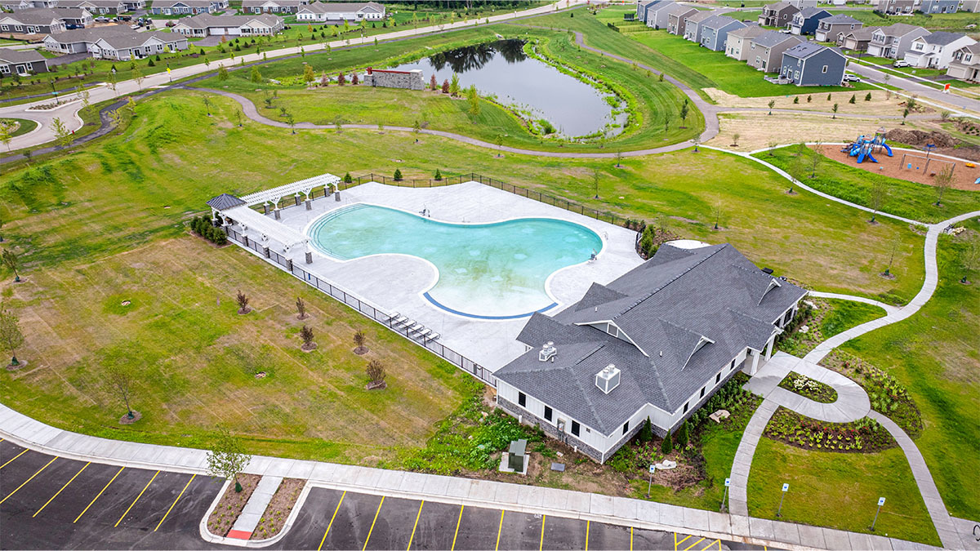
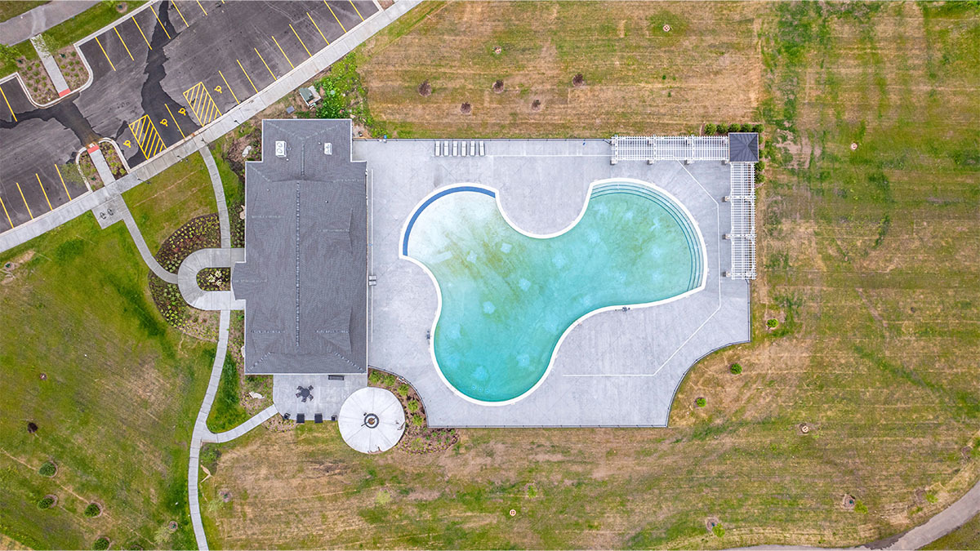
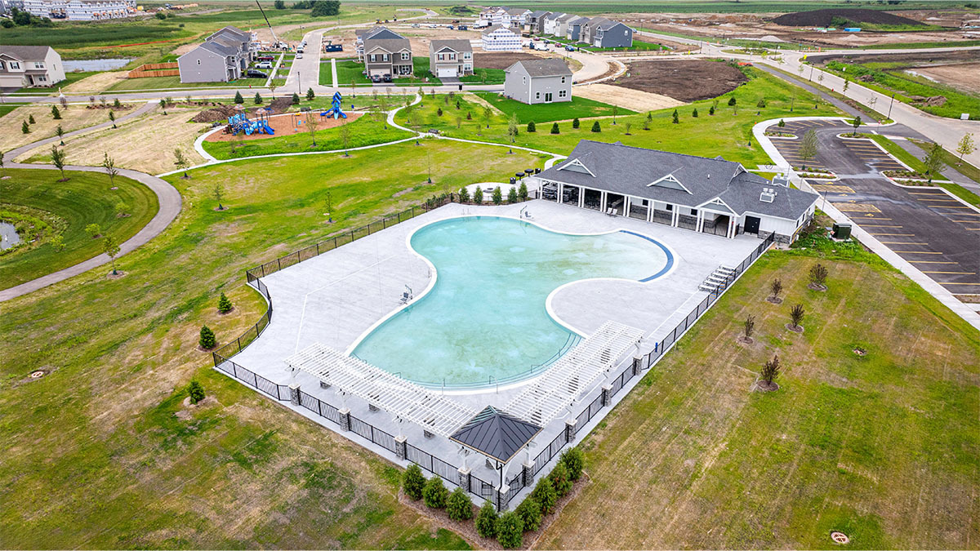
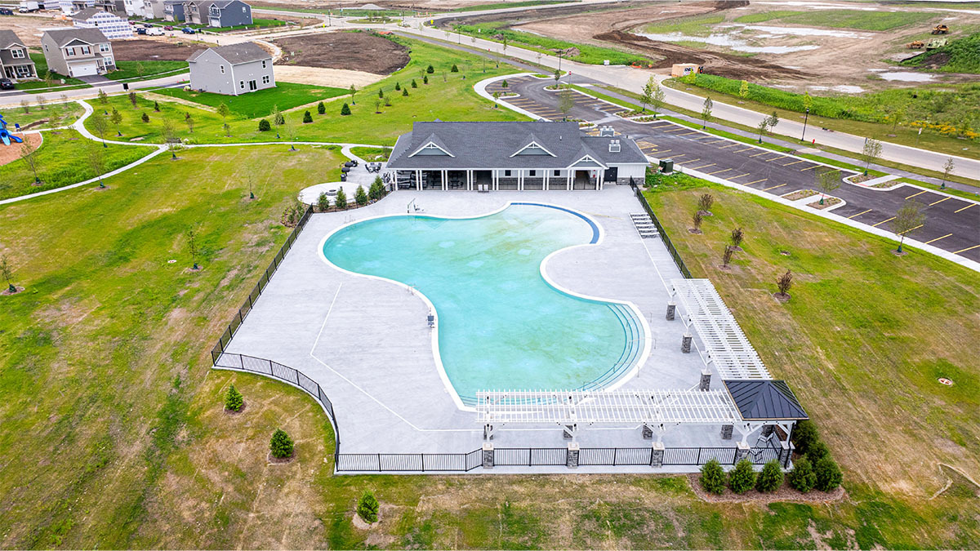
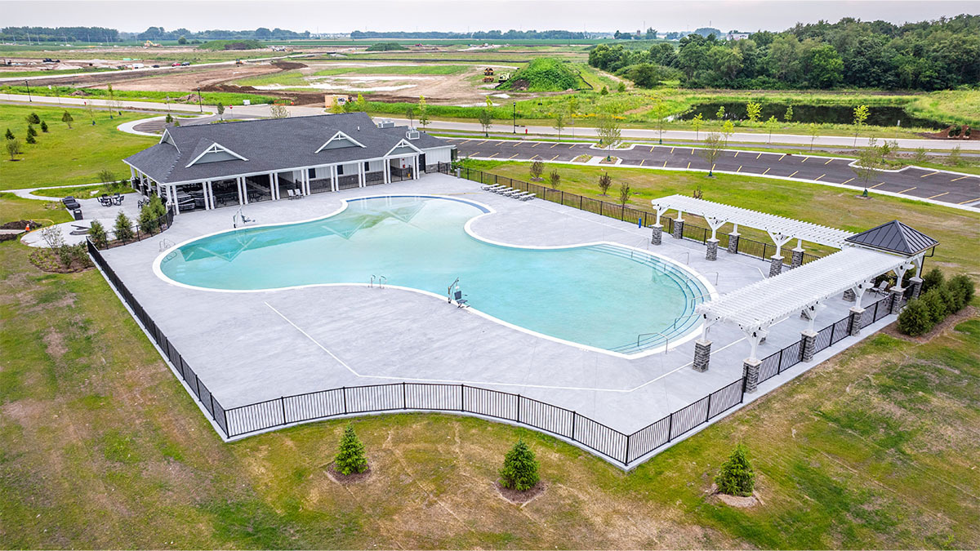
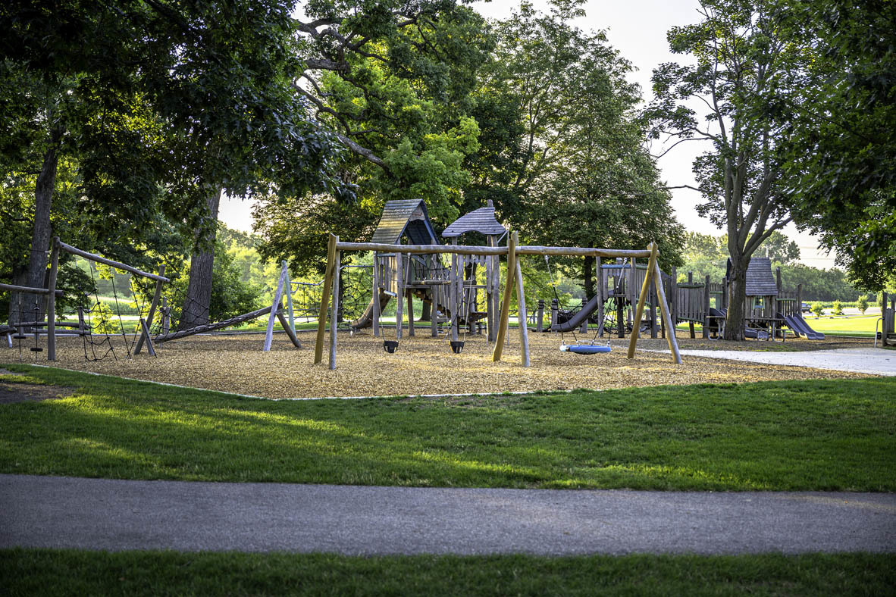
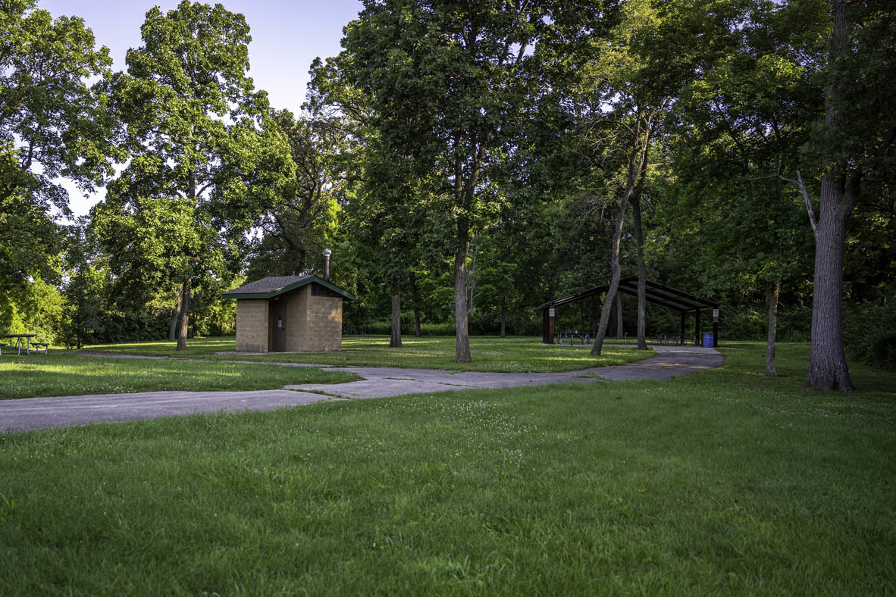
  • HOA AmenitiesBike Room/Bike Trails, Park, Pool
  • other exterior FeaturesBalcony

Financial

  • Sales Price$324,990
  • HOA $198/mo

Work With Us

Elevate your real estate experience with The Luxe Home Team, delivering elite market insights, innovative strategies, and white-glove service from consultation to closing.

Follow Me on Instagram