1441 N Eagle Street
1441 N Eagle Street
1441 N Eagle Street
1441 N Eagle Street
1441 N Eagle Street
1441 N Eagle Street
1441 N Eagle Street
1441 N Eagle Street
1441 N Eagle Street
1441 N Eagle Street
1441 N Eagle Street
1441 N Eagle Street
1441 N Eagle Street
1441 N Eagle Street
1441 N Eagle Street
1441 N Eagle Street
1441 N Eagle Street
1441 N Eagle Street
1441 N Eagle Street
1441 N Eagle Street
1441 N Eagle Street
1441 N Eagle Street
1441 N Eagle Street
1441 N Eagle Street
1441 N Eagle Street
1441 N Eagle Street
1441 N Eagle Street
1441 N Eagle Street
1441 N Eagle Street
SEE ALL PHOTOS
1441 N Eagle Street
1441 N Eagle Street
1441 N Eagle Street
1441 N Eagle Street
1441 N Eagle Street
1441 N Eagle Street
1441 N Eagle Street
1441 N Eagle Street
1441 N Eagle Street
1441 N Eagle Street
1441 N Eagle Street
1441 N Eagle Street
1441 N Eagle Street
1441 N Eagle Street
1441 N Eagle Street
1441 N Eagle Street
1441 N Eagle Street
1441 N Eagle Street
1441 N Eagle Street
1441 N Eagle Street
1441 N Eagle Street
1441 N Eagle Street
1441 N Eagle Street
1441 N Eagle Street
1441 N Eagle Street
1441 N Eagle Street
1441 N Eagle Street
1441 N Eagle Street
1441 N Eagle Street
Bought with Daniel Firks with Coldwell Banker Real Estate Group and Listed by Lana Erickson with eXp Realty - Geneva (630) 201-1080
Sold

1441 N Eagle Street

1441 N Eagle Street, Naperville, IL 60563

$540,000
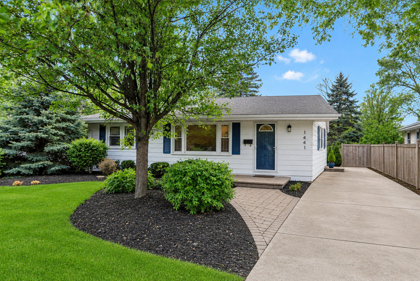
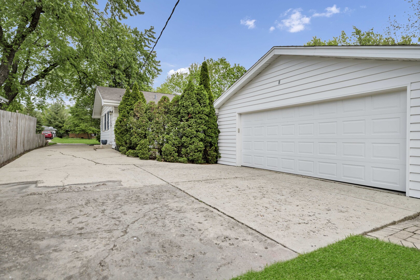
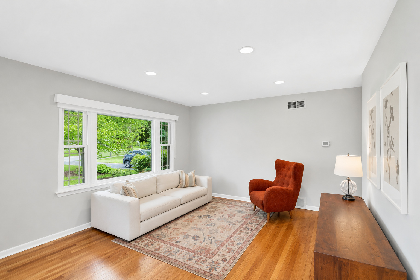
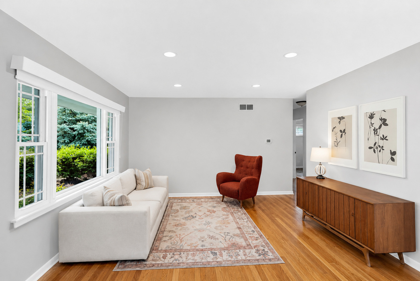
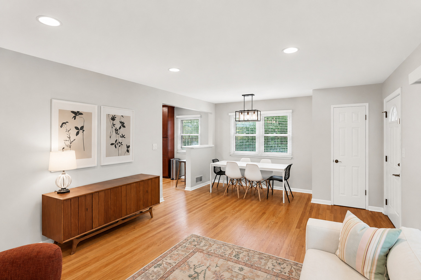
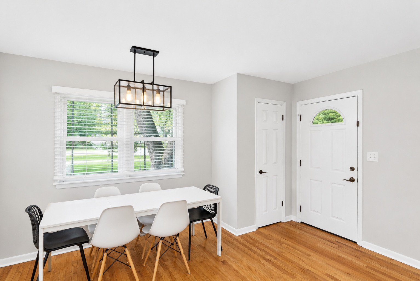
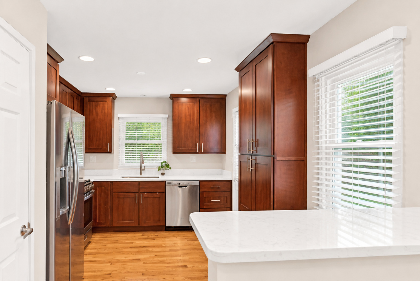
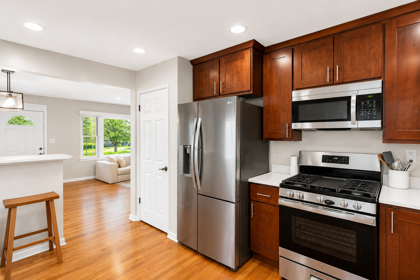
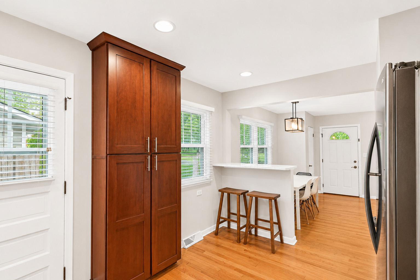
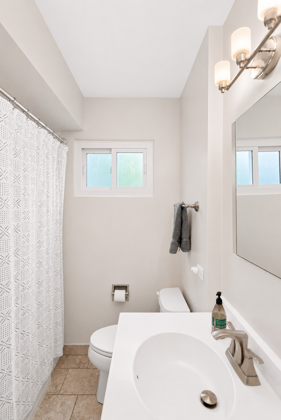
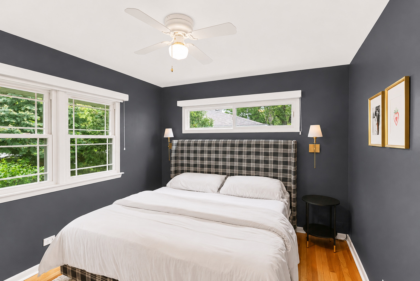
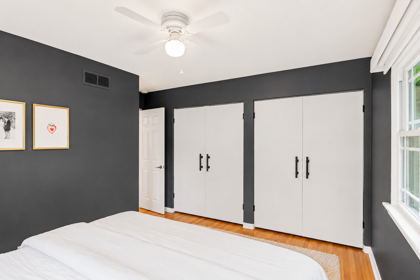
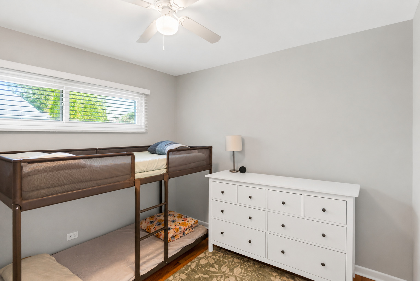
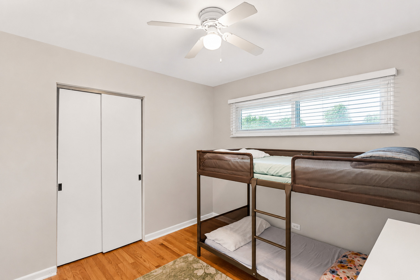
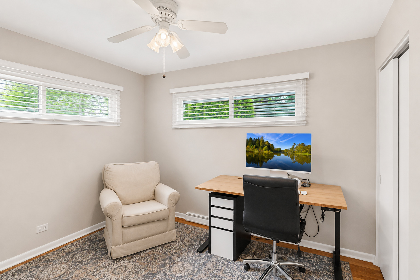
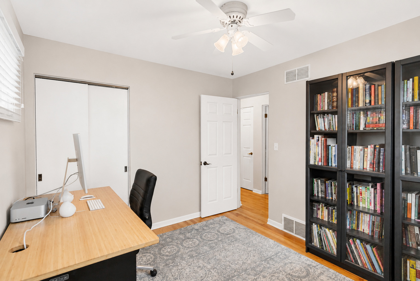
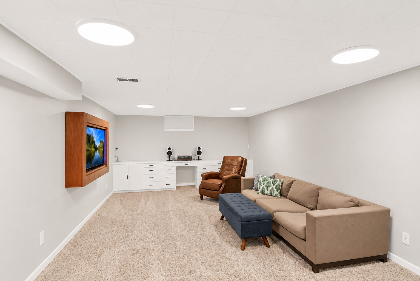
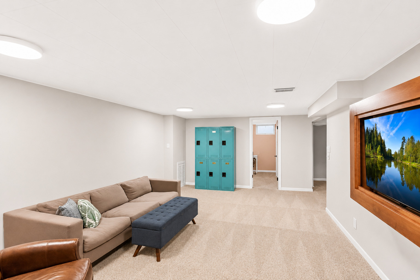
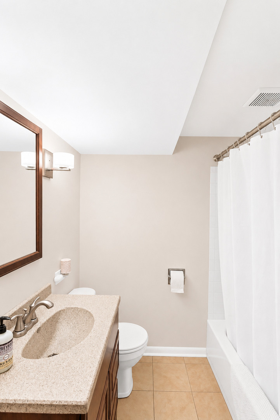
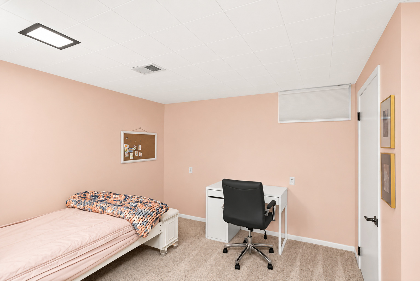
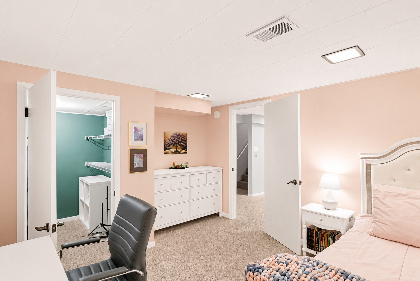
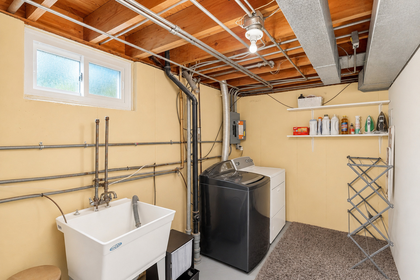
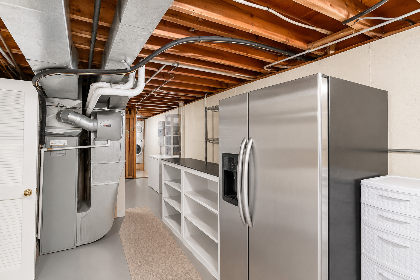
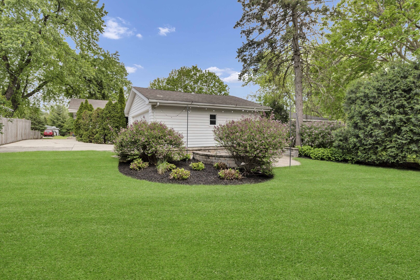
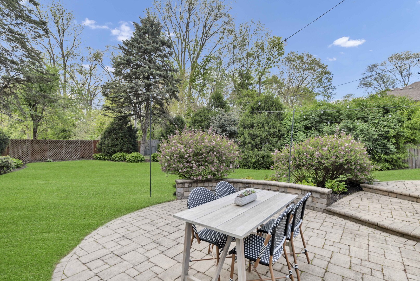
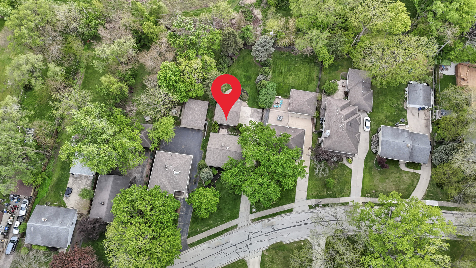
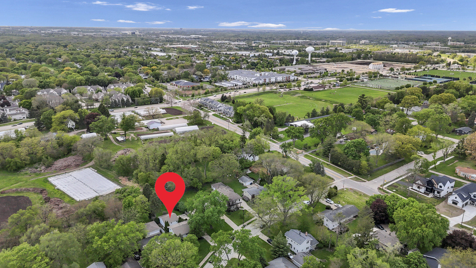
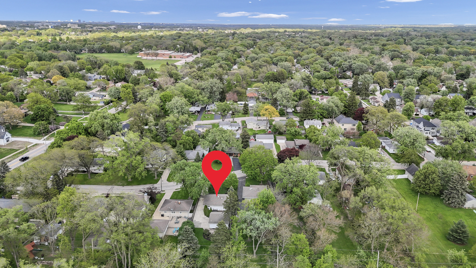
Located in highly sought-after North Naperville within top-ranked District 203, this beautifully updated 3-4 bedroom, 2-bath ranch offers the perfect blend of charm, functionality, and location. With over 1,650 square feet of finished living space and a rare 200-foot-deep private backyard, this home delivers both space and privacy just minutes from everything. A professionally landscaped exterior and inviting brick paver walkway set the tone as you step inside to an open, light-filled floor plan. The living room is anchored by a large picture window and flows seamlessly into the dining area and fully updated kitchen. Featuring stainless steel appliances, 42" cabinetry, brand-new quartz countertops, a breakfast bar, new sink, and new range and dishwasher, the kitchen is both stylish and highly functional. The main level offers three well-sized bedrooms, including a primary suite with double closets, all complemented by a beautifully remodeled full bath with a subway tile surround. Gleaming hardwood floors run throughout the main level, adding warmth and continuity. The finished basement expands your living space with a large recreation room, built-ins, a true fourth bedroom with an oversized walk-in closet, a second full bath, and a generous utility/storage/workroom. Step outside to enjoy the expansive backyard-200 feet deep, surrounded by mature trees, flowering landscaping, and partial fencing-creating a private outdoor retreat. The brick paver patio with mounted lighting is ideal for entertaining or relaxing evenings at home. Additional highlights include a deep 2+ car garage with a workbench and an unbeatable location just 1.5 miles from downtown Naperville, the Riverwalk, shopping, dining, and the Metra. Move-in ready with a quick close available-this is North Naperville living at its best.

4
beds

2
baths

1,650 Sq.Ft. LIVING AREA

10,789.81 Sq.Ft. lot

Lana Erickson

Lana Erickson

Features & Amenities

Interior

  • total bedrooms4
  • Total bathrooms2
  • full bathrooms2
  • Laundry room Gas Dryer Hookup, In Unit, Sink
  • Flooring Hardwood
  • APPLIANCES Range, Microwave, Dishwasher, Refrigerator, Washer, Dryer, Stainless Steel Appliance(s), Humidifier

Area & Lot

  • Status Sold
  • Date Sold June 12, 2026
  • Living Area1,650 Sq.Ft.
  • Lot Area10,789.81 Sq.Ft.
  • MLS® ID12629470
  • TypeResidential
  • YEAR BUILT1959
  • Architecture StylesCottage
  • Elementary SchoolMill Street Elementary School
  • Middle SchoolJefferson Junior High School
  • High SchoolNaperville North High School
  • School District203

Exterior

  • Garage Space2.0
  • water SourceLake Michigan
  • roofAsphalt
  • lot featuresLandscaped, Wooded, Mature Trees, Garden
  • parkingConcrete, Garage Door Opener, Yes, Garage Owned, Detached, Garage
  • HEAT TYPENatural Gas
  • AIR CONDITIONINGCentral Air
  • sewerPublic Sewer
  • SubstructureConcrete Perimeter
  • other exterior FeaturesLighting

Financial

  • Sales Price$540,000
  • Real Estate Tax $7,753/yr

Work With Us

Elevate your real estate experience with The Luxe Home Team, delivering elite market insights, innovative strategies, and white-glove service from consultation to closing.

Follow Me on Instagram