1421 Woodbridge Road Unit: 3C
SEE ALL PHOTOS
1421 Woodbridge Road Unit: 3C
Bought with Lana Erickson with eXp Realty, LLC and Listed by Hannah Fornelli with john greene, Realtor 779-875-4311
Sold

1421 Woodbridge Road Unit: 3C

1421 Woodbridge Road Unit: 3C, Joliet, IL 60436

$160,000
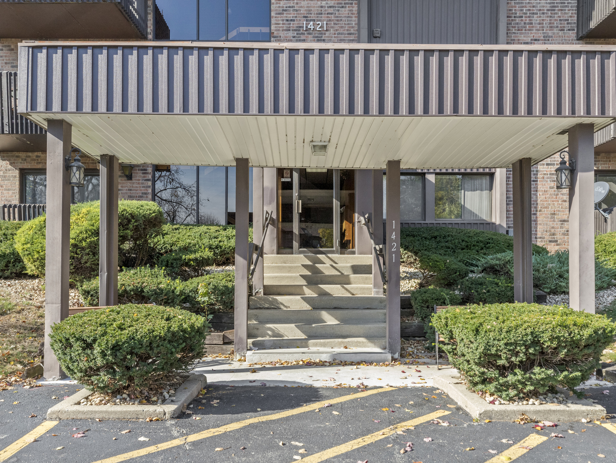
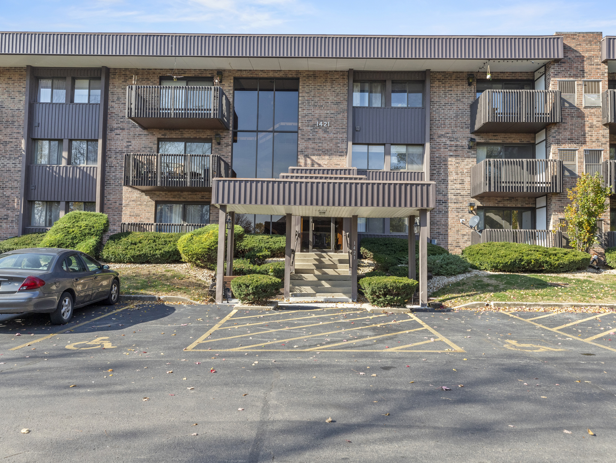
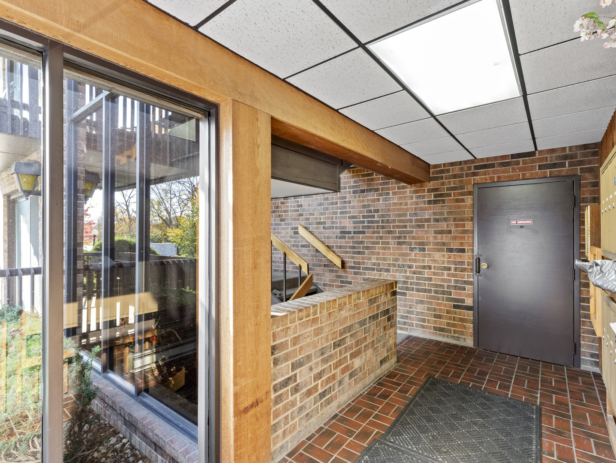
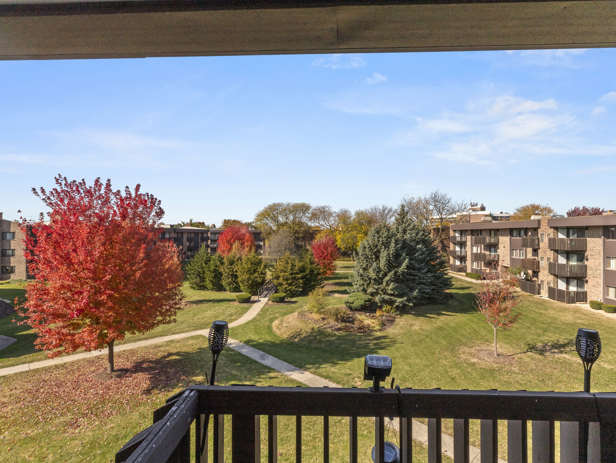
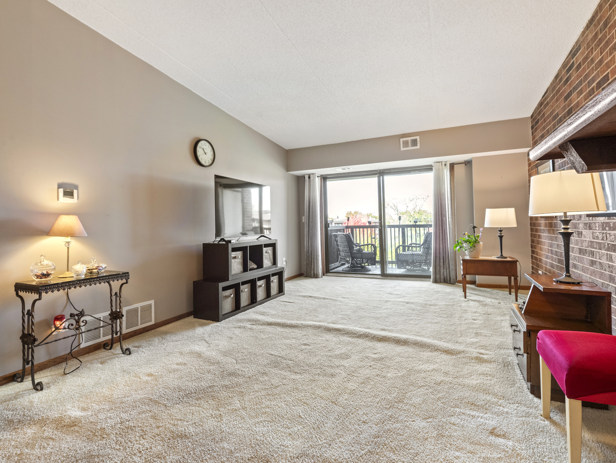
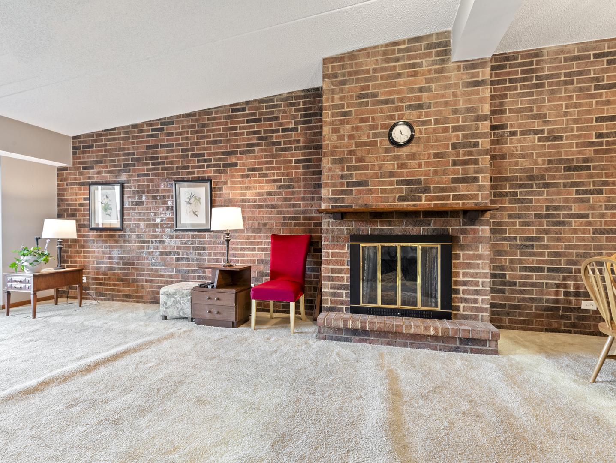
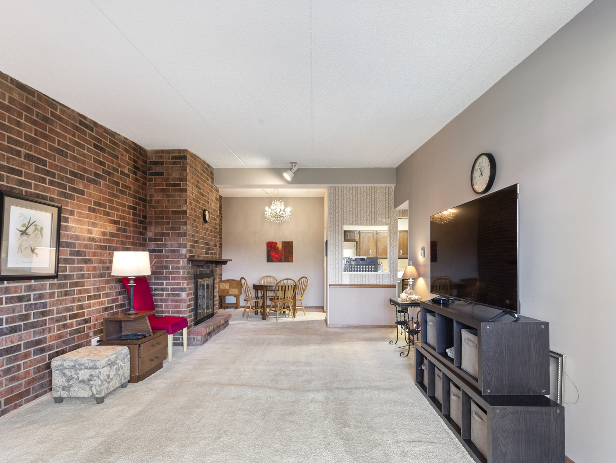
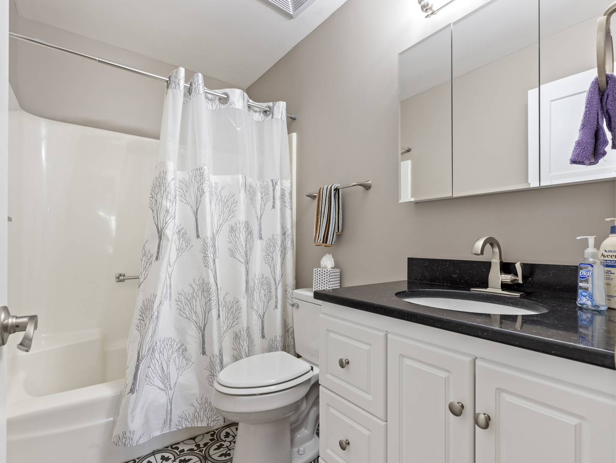
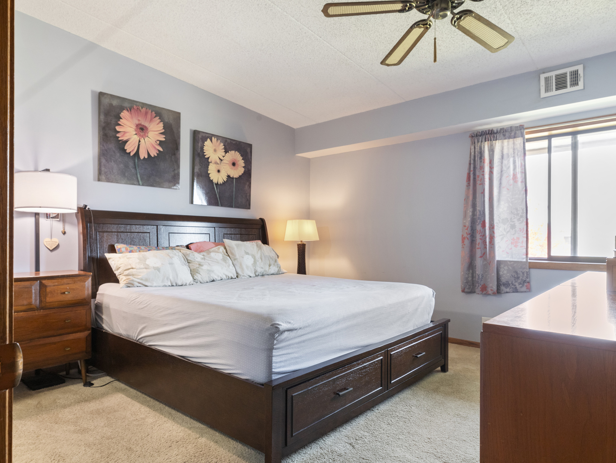
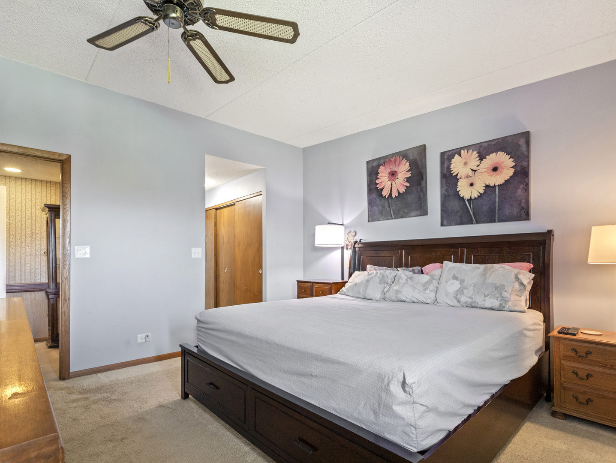
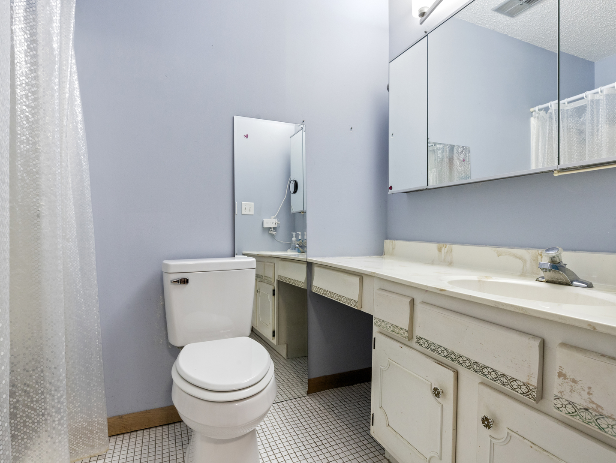
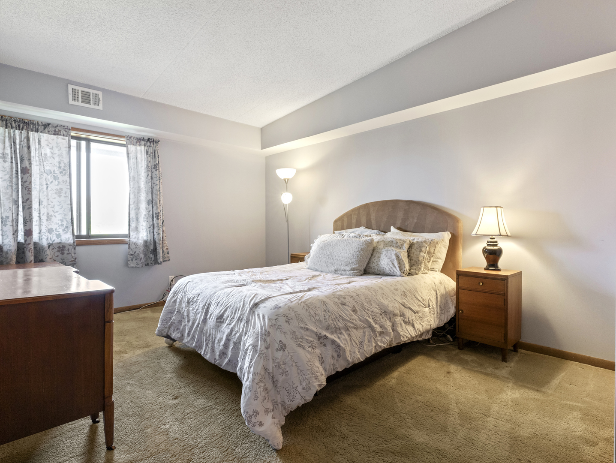
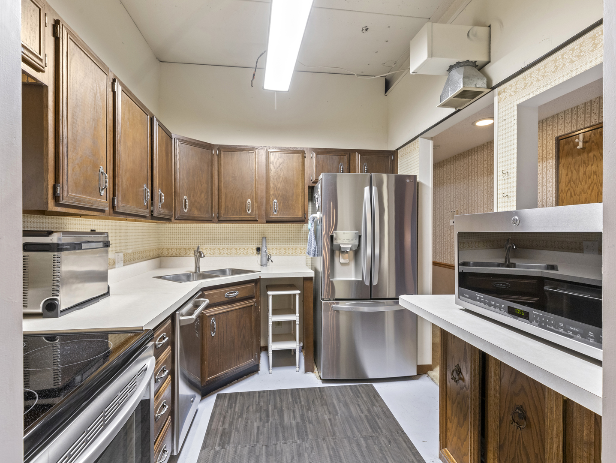
Welcome to this 2-bedroom, 2-bathroom condo that's ready for your personal touch! Situated on the 3rd floor with convenient elevator access, this unit offers a combination dining and living area, highlighted by a cozy brick fireplace-perfect for relaxing evenings. Step out onto your private balcony and enjoy views of the beautifully maintained courtyard. As part of the community, you'll enjoy access to the clubhouse, an indoor swimming pool, exercise facilities, and a versatile meeting/party room-ideal for gatherings with friends and family. HOA fees also include water. Plus, you'll have peace of mind with designated parking in the heated underground garage, along with extra storage space. With a little TLC, this condo can shine as a perfect home! Don't miss out on this fantastic opportunity-schedule a showing today!

2
beds

2
baths

1,096 Sq.Ft. LIVING AREA

Lana Erickson

Lana Erickson

Features & Amenities

Interior

  • total bedrooms2
  • Total bathrooms2
  • full bathrooms2
  • Laundry room Washer Hookup, Main Level, In Unit, Laundry Closet
  • Fireplace Wood Burning, Attached Fireplace Doors/Screen
  • APPLIANCES Range, Dishwasher, Refrigerator, Washer, Dryer, Stainless Steel Appliance(s)
  • other interior Features Elevator, 1st Floor Bedroom, Pantry

Area & Lot

  • Status Sold
  • Date Sold November 26, 2024
  • Living Area1,096 Sq.Ft.
  • MLS® ID12192980
  • TypeCondo
  • YEAR BUILT1978
  • Elementary SchoolLynne Thigpen School
  • Middle SchoolDirksen Junior High School
  • High SchoolJoliet West High School
  • School District204

Exterior

  • STORIES1
  • Garage Space1.0
  • water SourcePublic
  • parkingAsphalt, Garage Door Opener, Heated Garage, On Site, Garage Owned, Attached, Garage
  • HEAT TYPENatural Gas
  • AIR CONDITIONINGCentral Air
  • sewerPublic Sewer
  • HOA AmenitiesElevator(s), Party Room, Indoor Pool
  • other exterior FeaturesBalcony

Financial

  • Sales Price$160,000
  • Real Estate Tax $2,136/yr
  • HOA $316/mo

Work With Us

Elevate your real estate experience with The Luxe Home Team, delivering elite market insights, innovative strategies, and white-glove service from consultation to closing.

Follow Me on Instagram