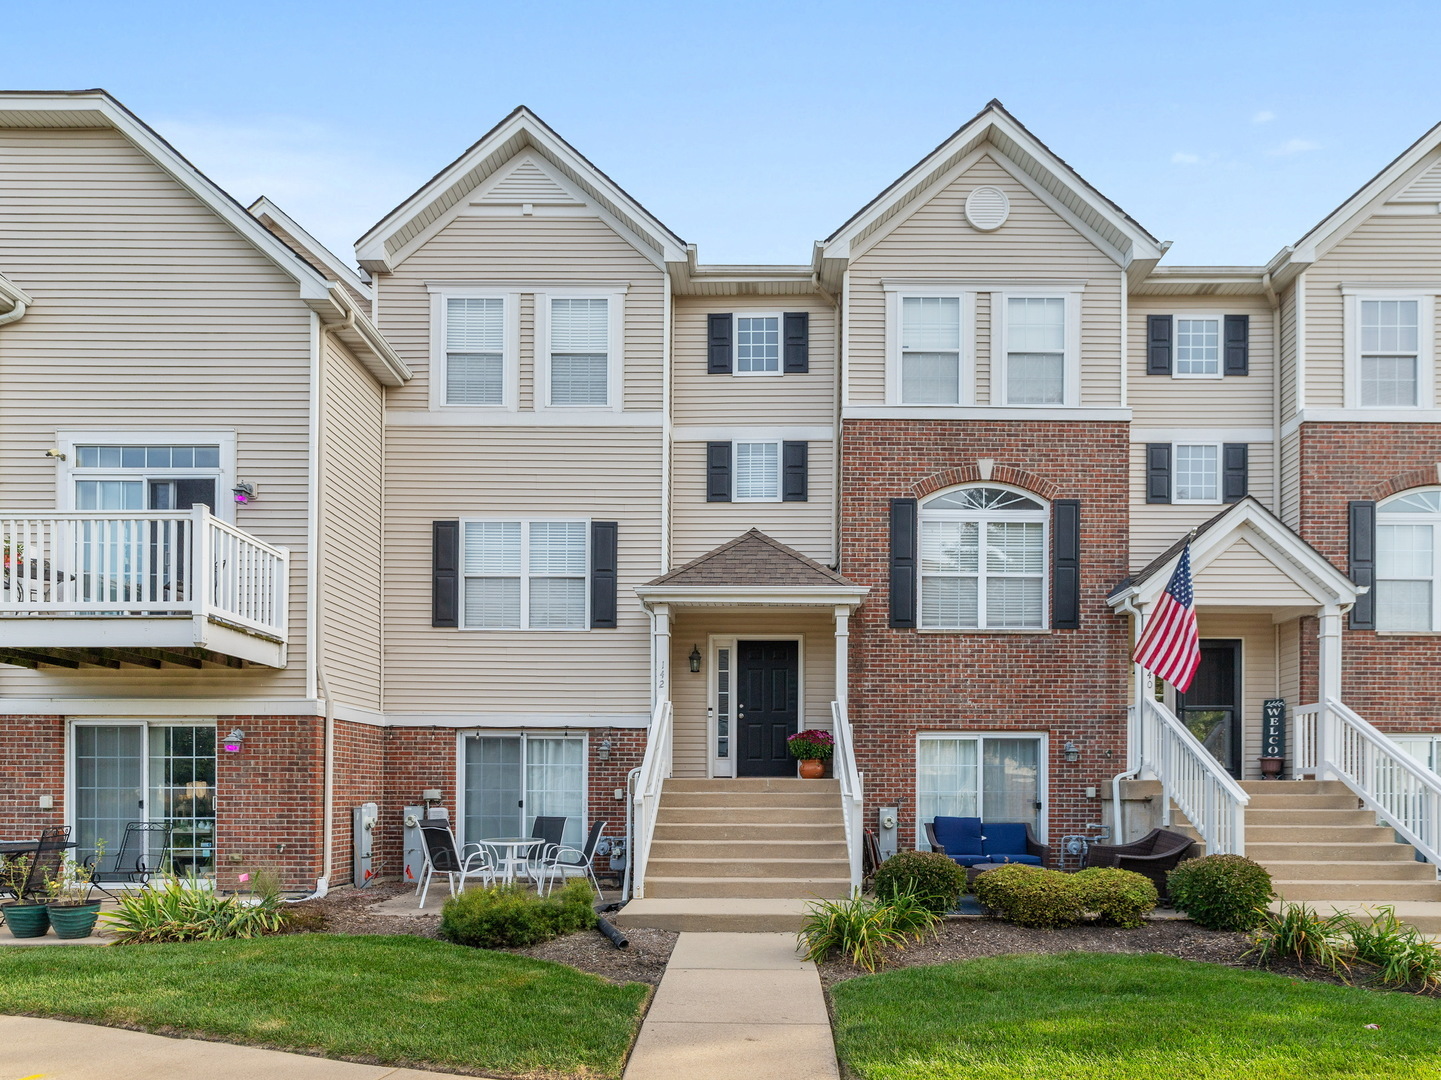
Attached townhouse with beige siding, red brick facade, front steps, and landscaped lawn.
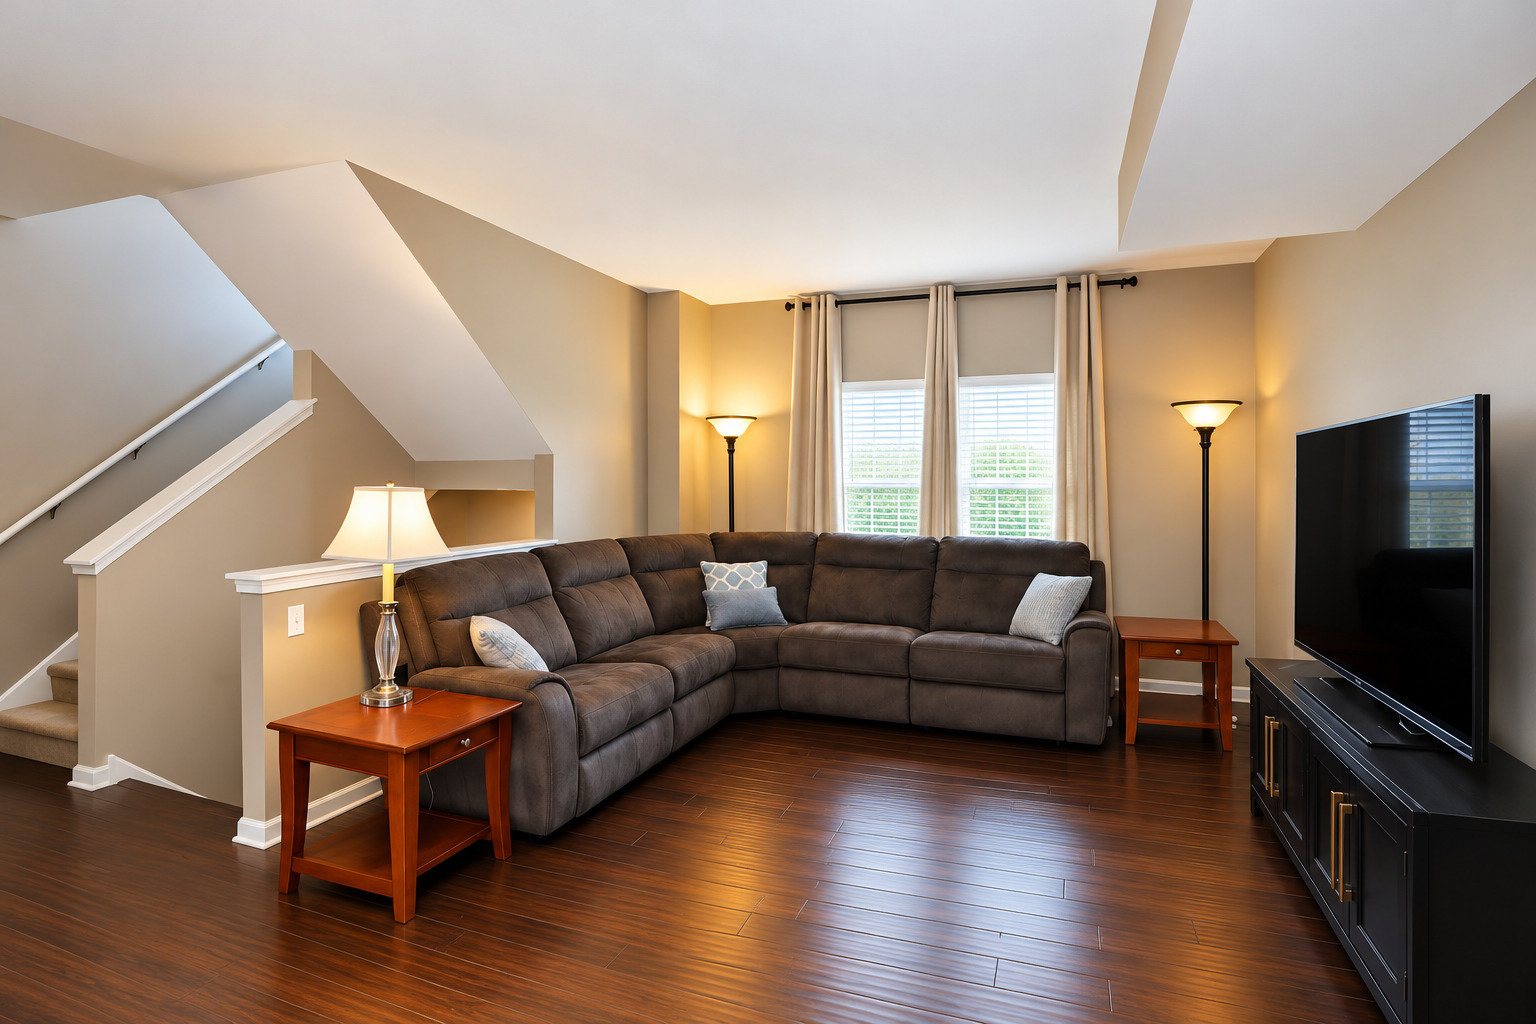
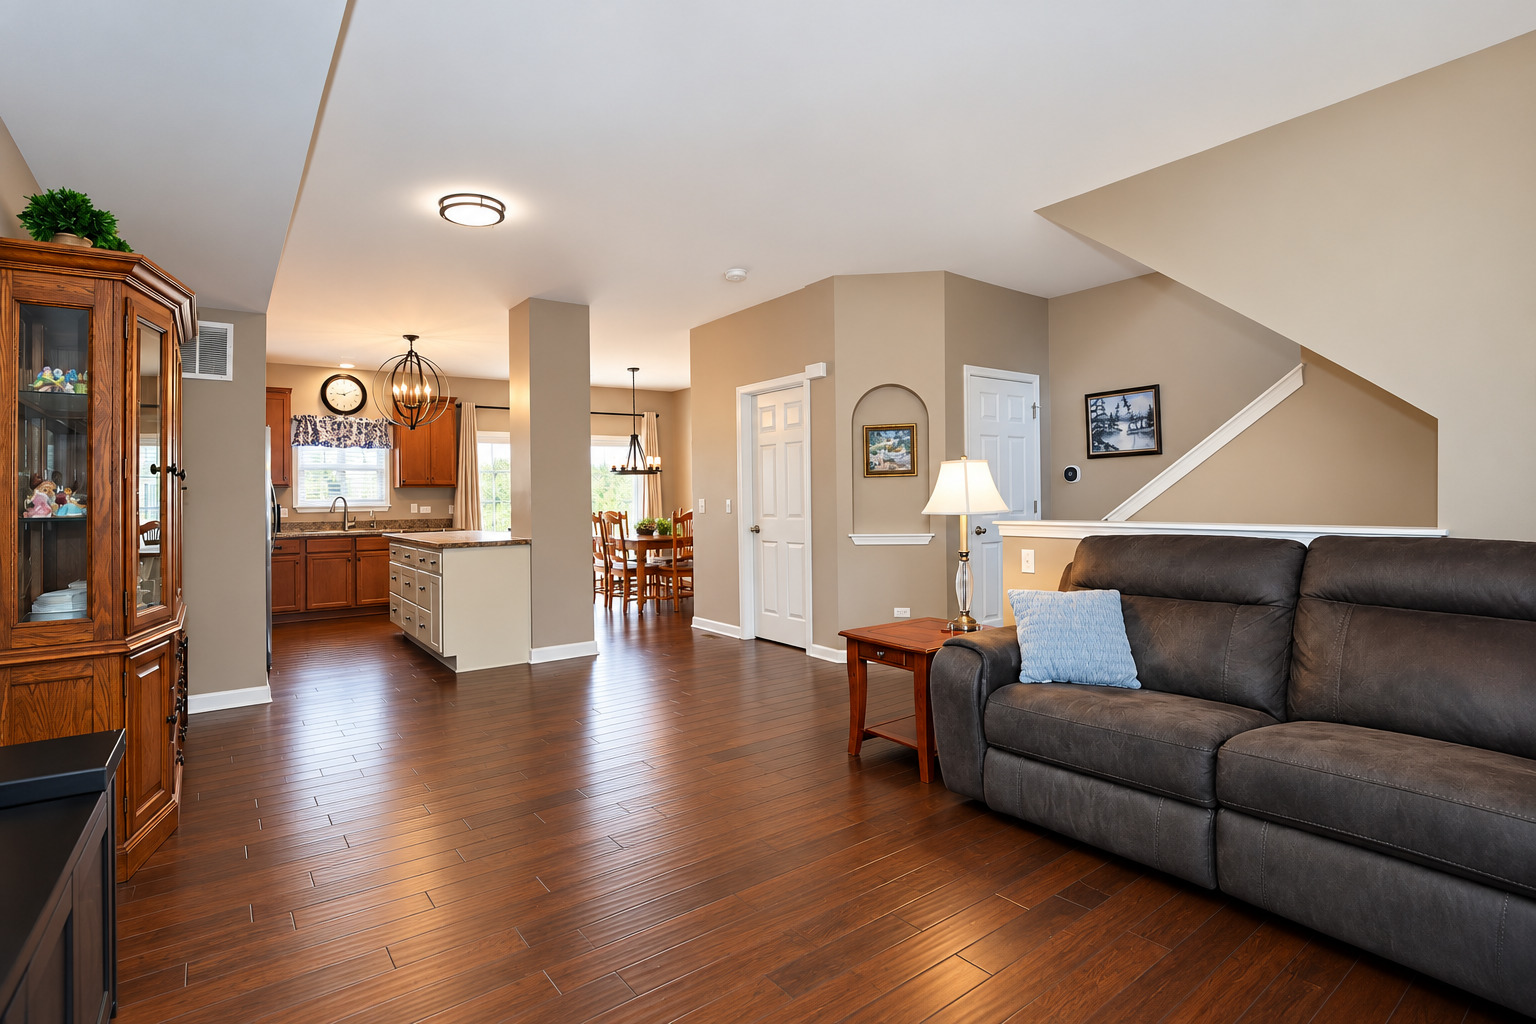
Living room with a dark sectional, hardwood floors, and a staircase beside the seating area.
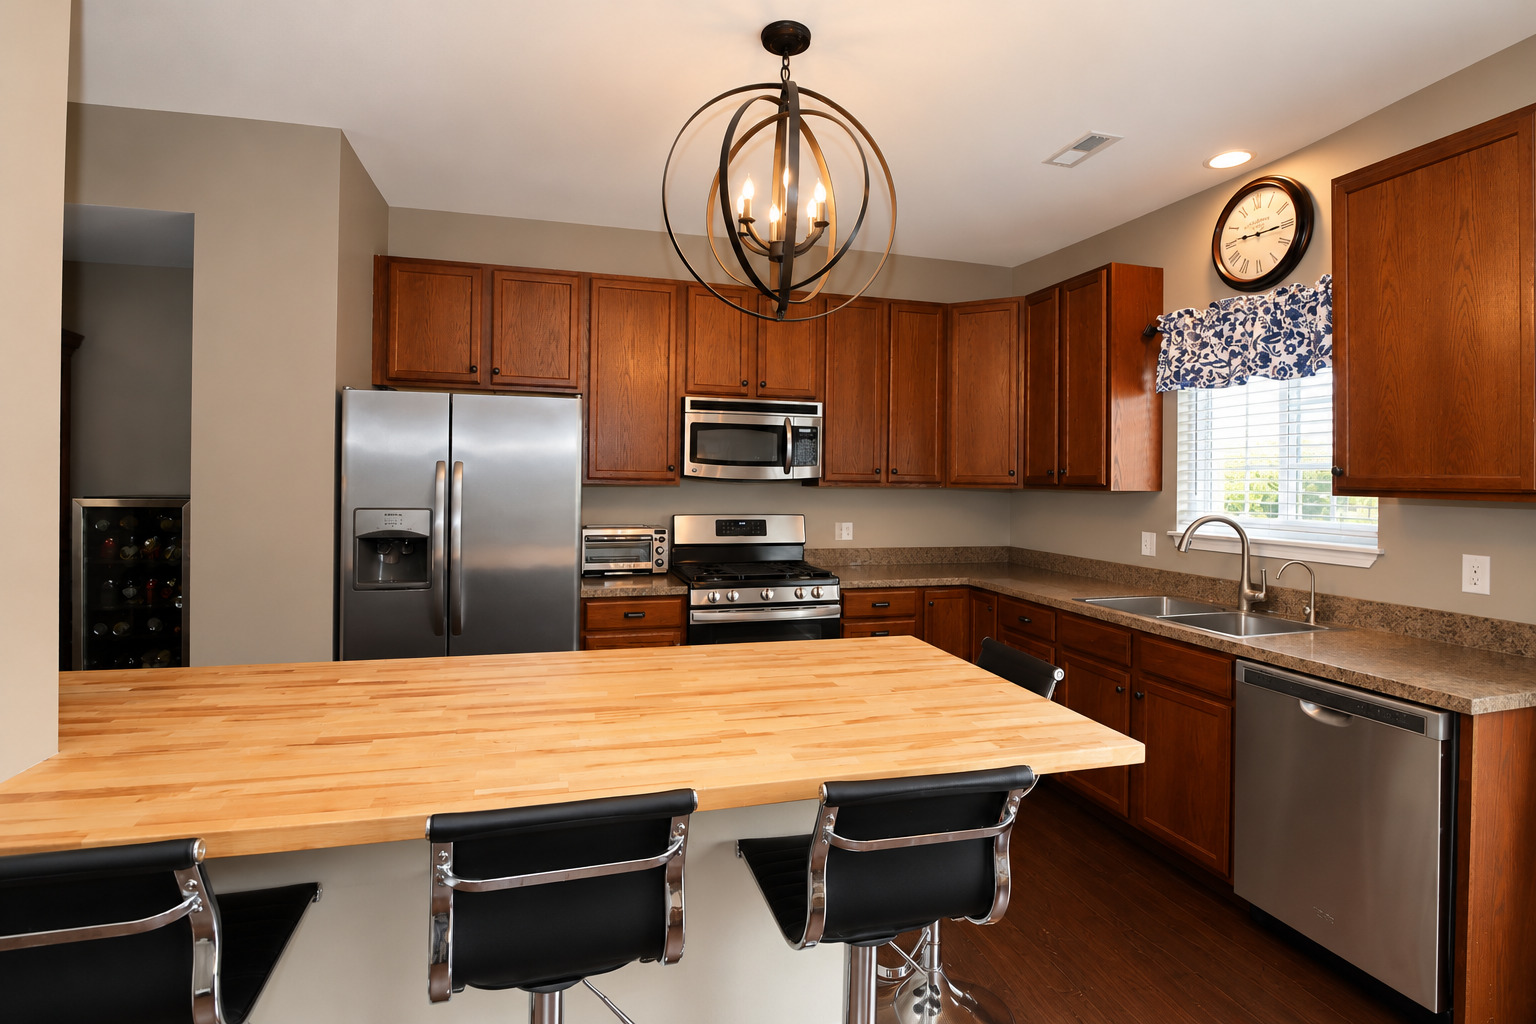
Kitchen with a large butcher-block island, dark wood cabinets, and stainless steel appliances.
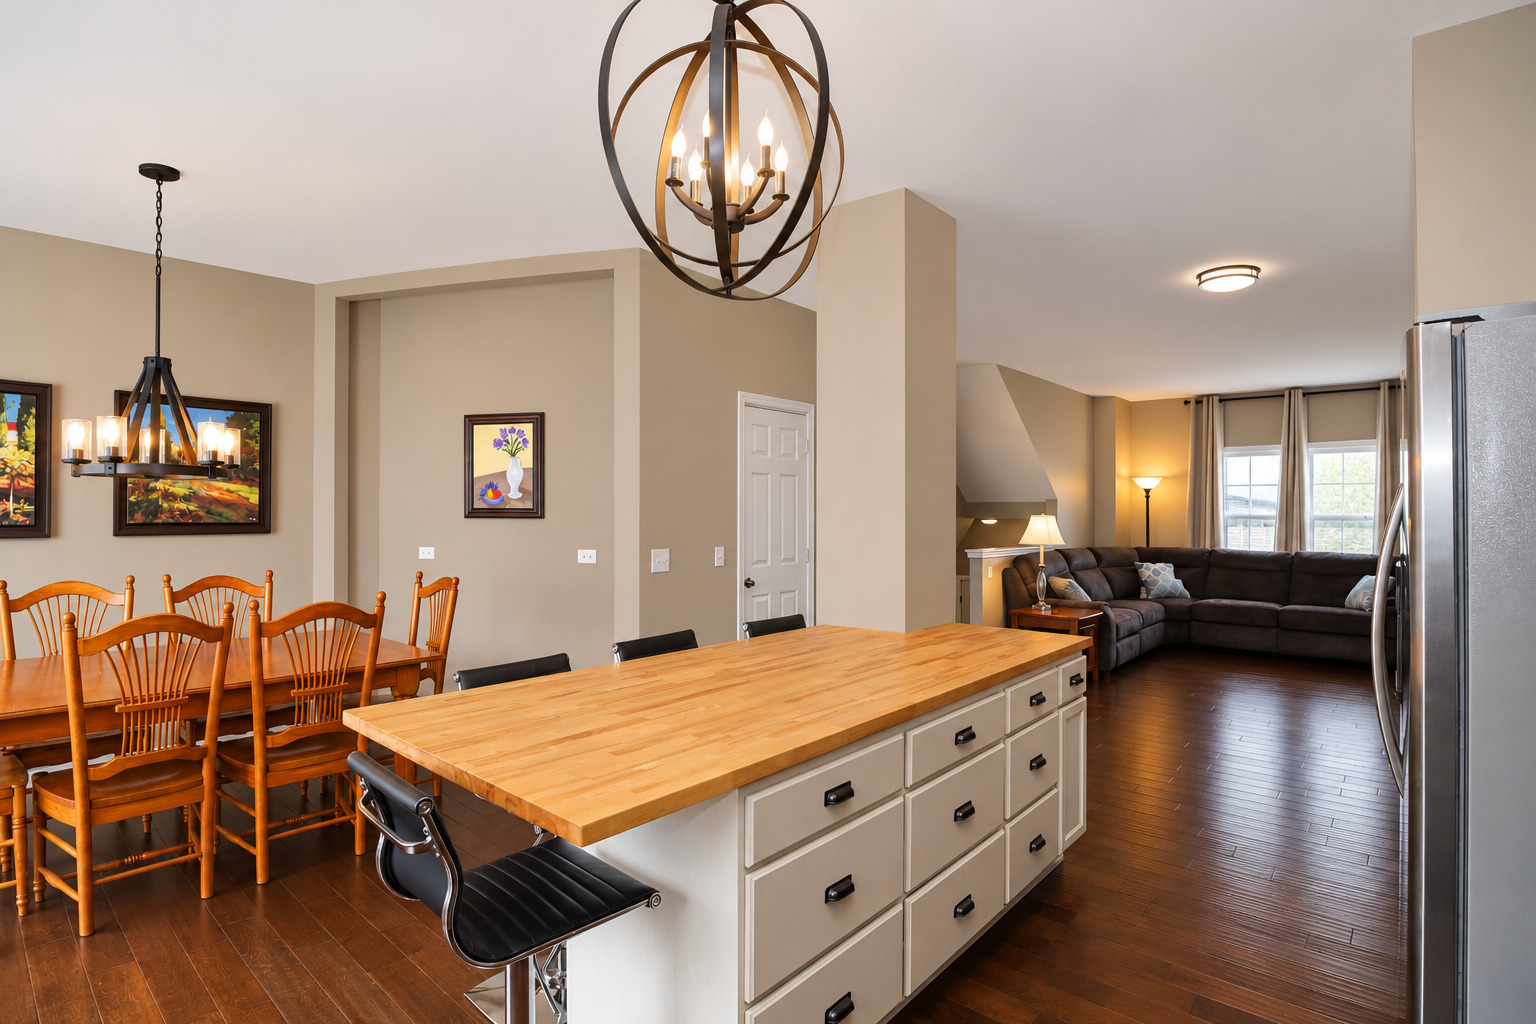
Kitchen with a long butcher-block island opens to a dining area and living room.
Open living room with dark hardwood floors, a gray sofa, and the kitchen and dining area beyond.
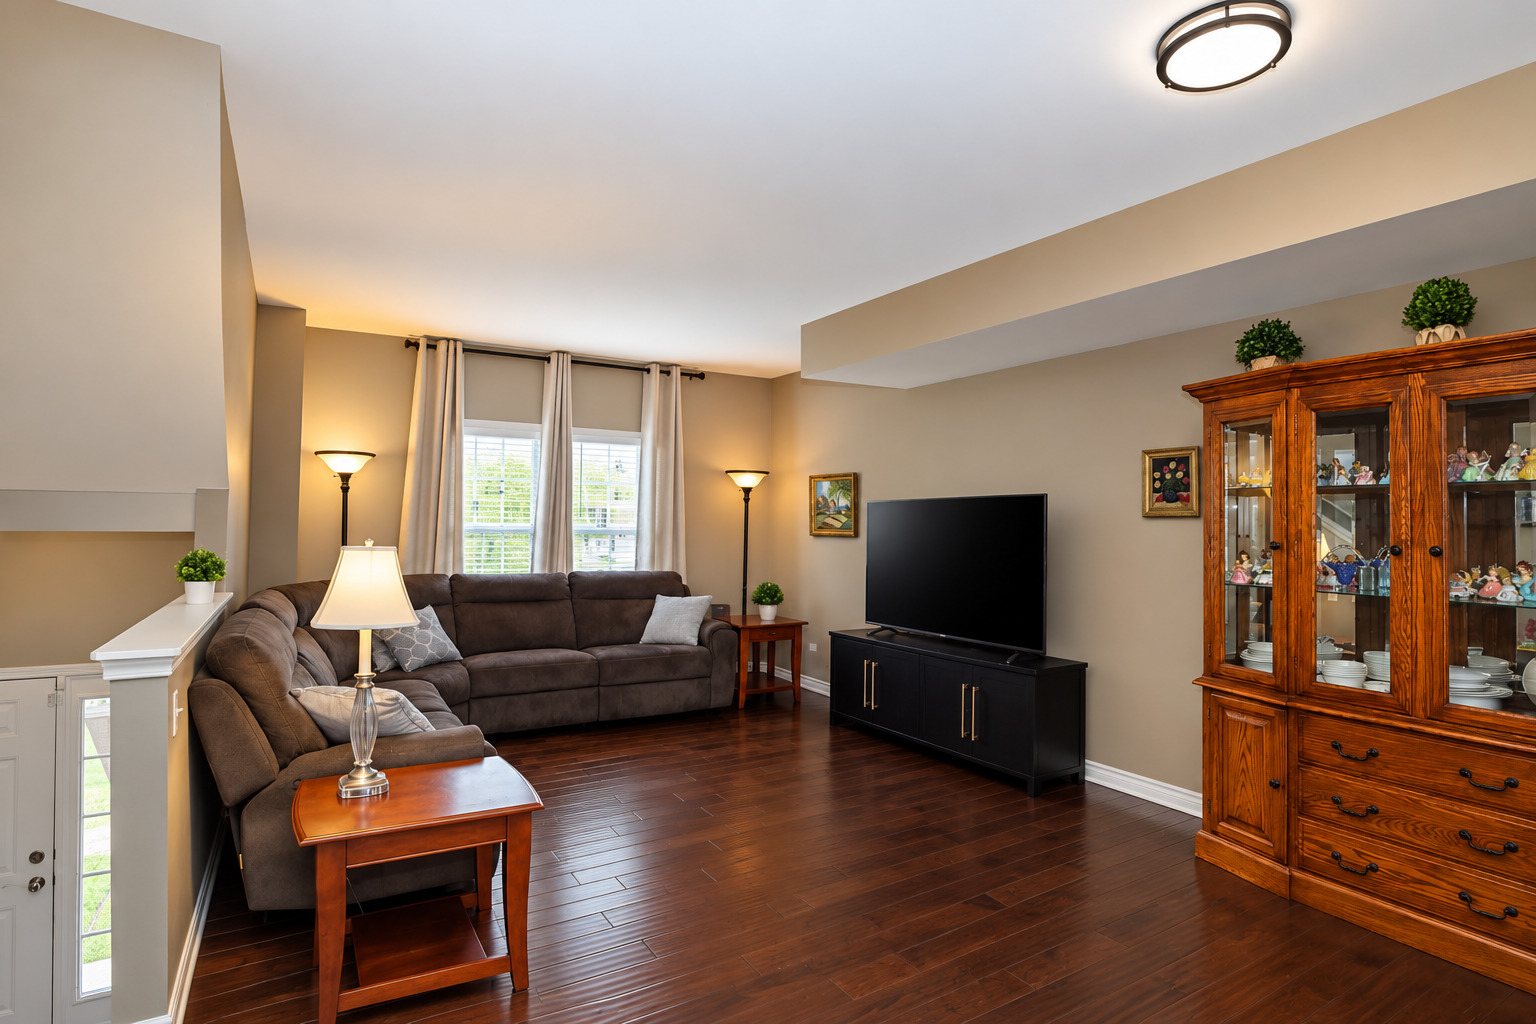
Living room with a brown sectional, dark hardwood floors, and a large wooden display cabinet.
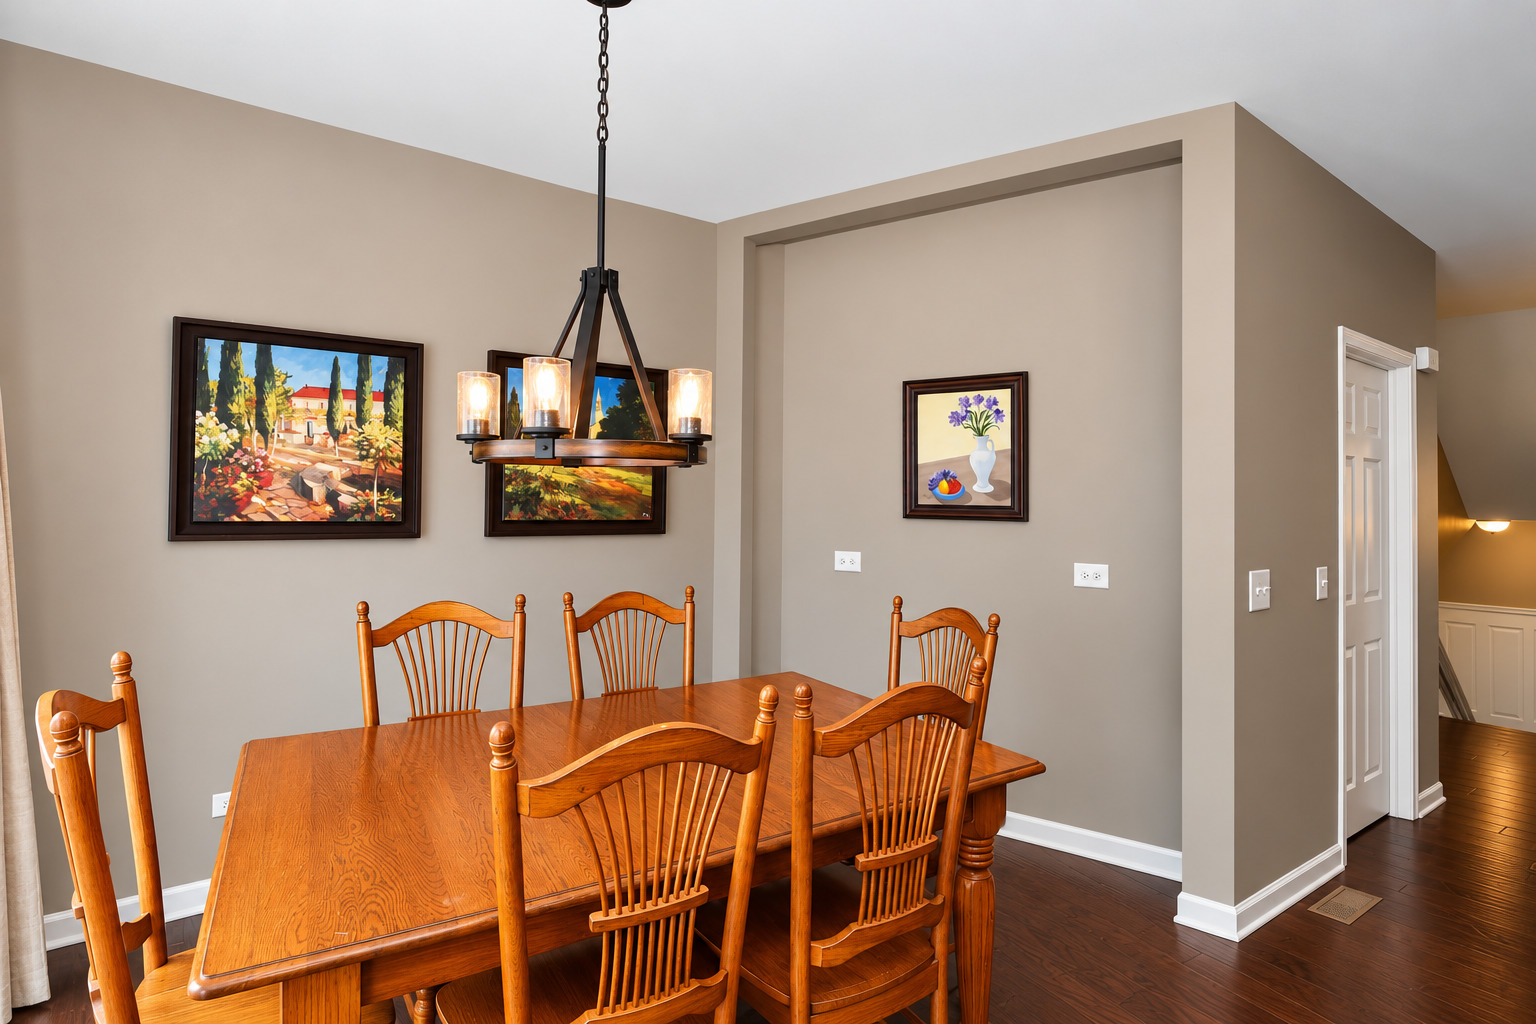
Dining room with a wooden table and chairs beneath a lit chandelier.
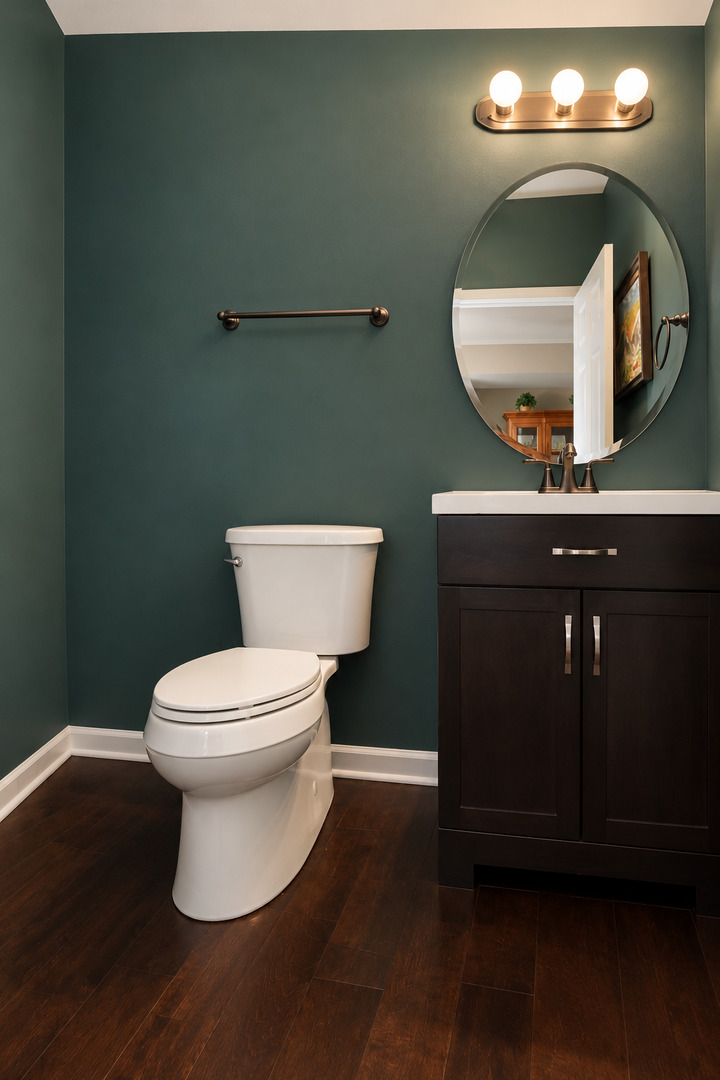
Bathroom with deep green walls, a dark wood vanity, oval mirror, and white toilet.
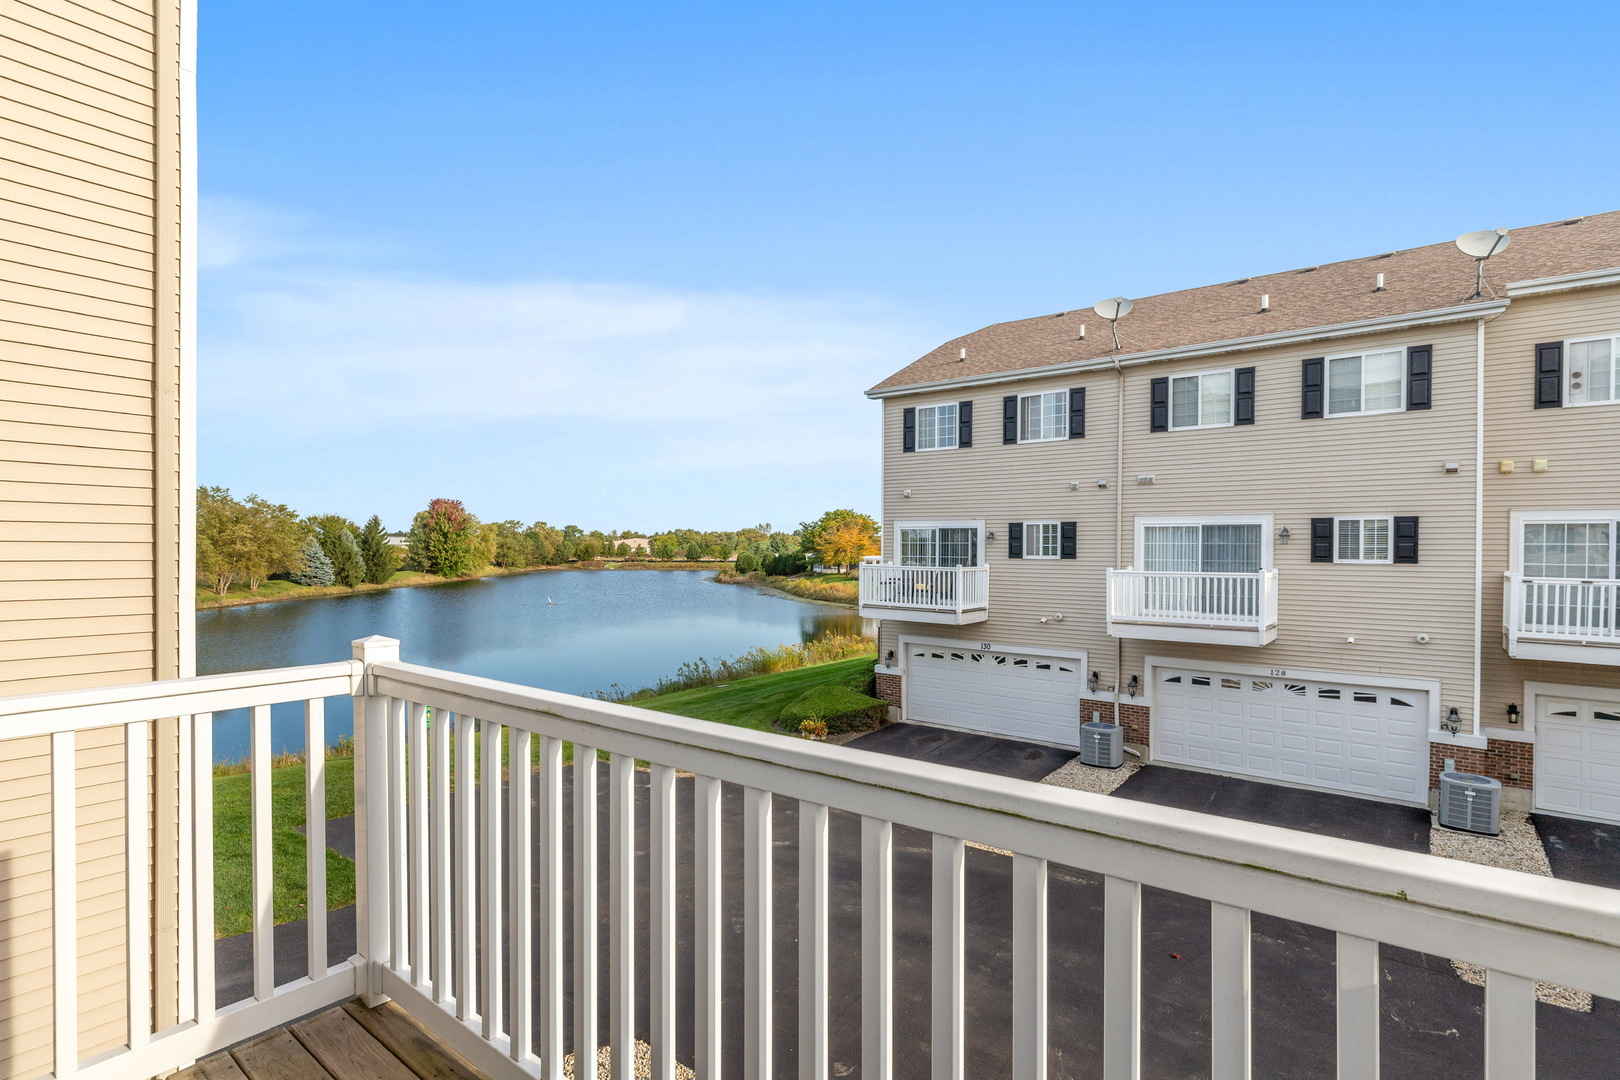
Pond view from a townhouse deck, with neighboring homes and white railing.
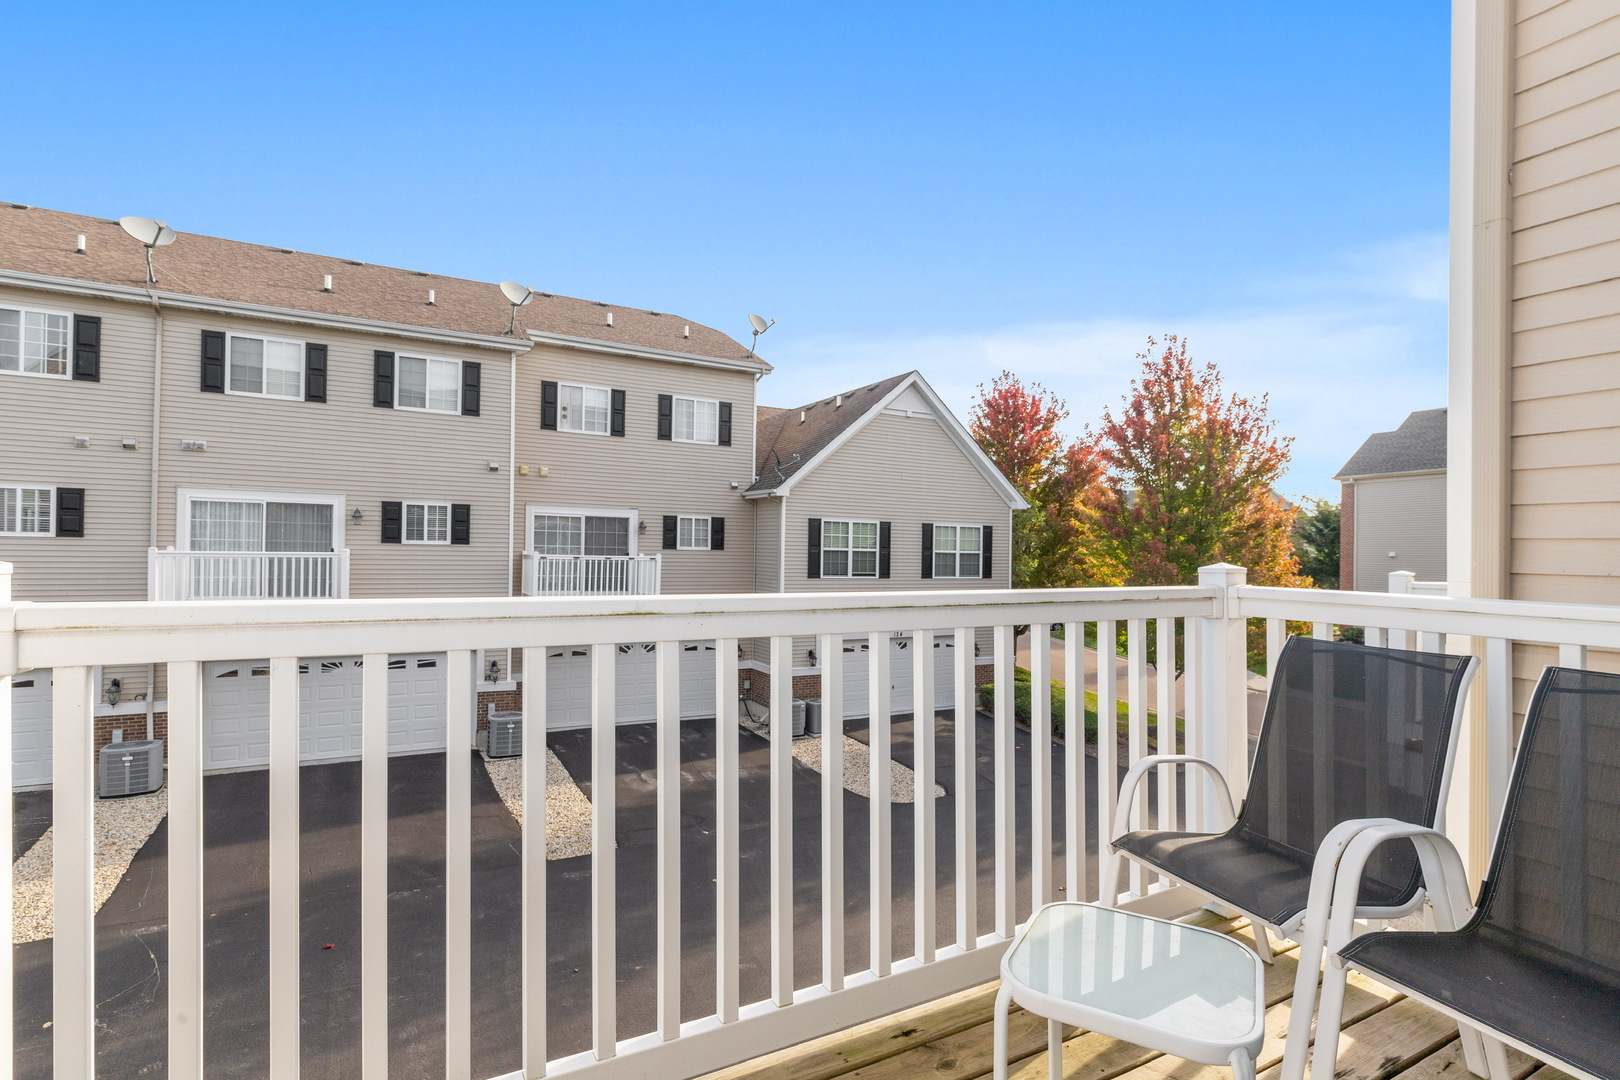
Wooden balcony with two chairs overlooks neighboring townhomes and autumn trees.
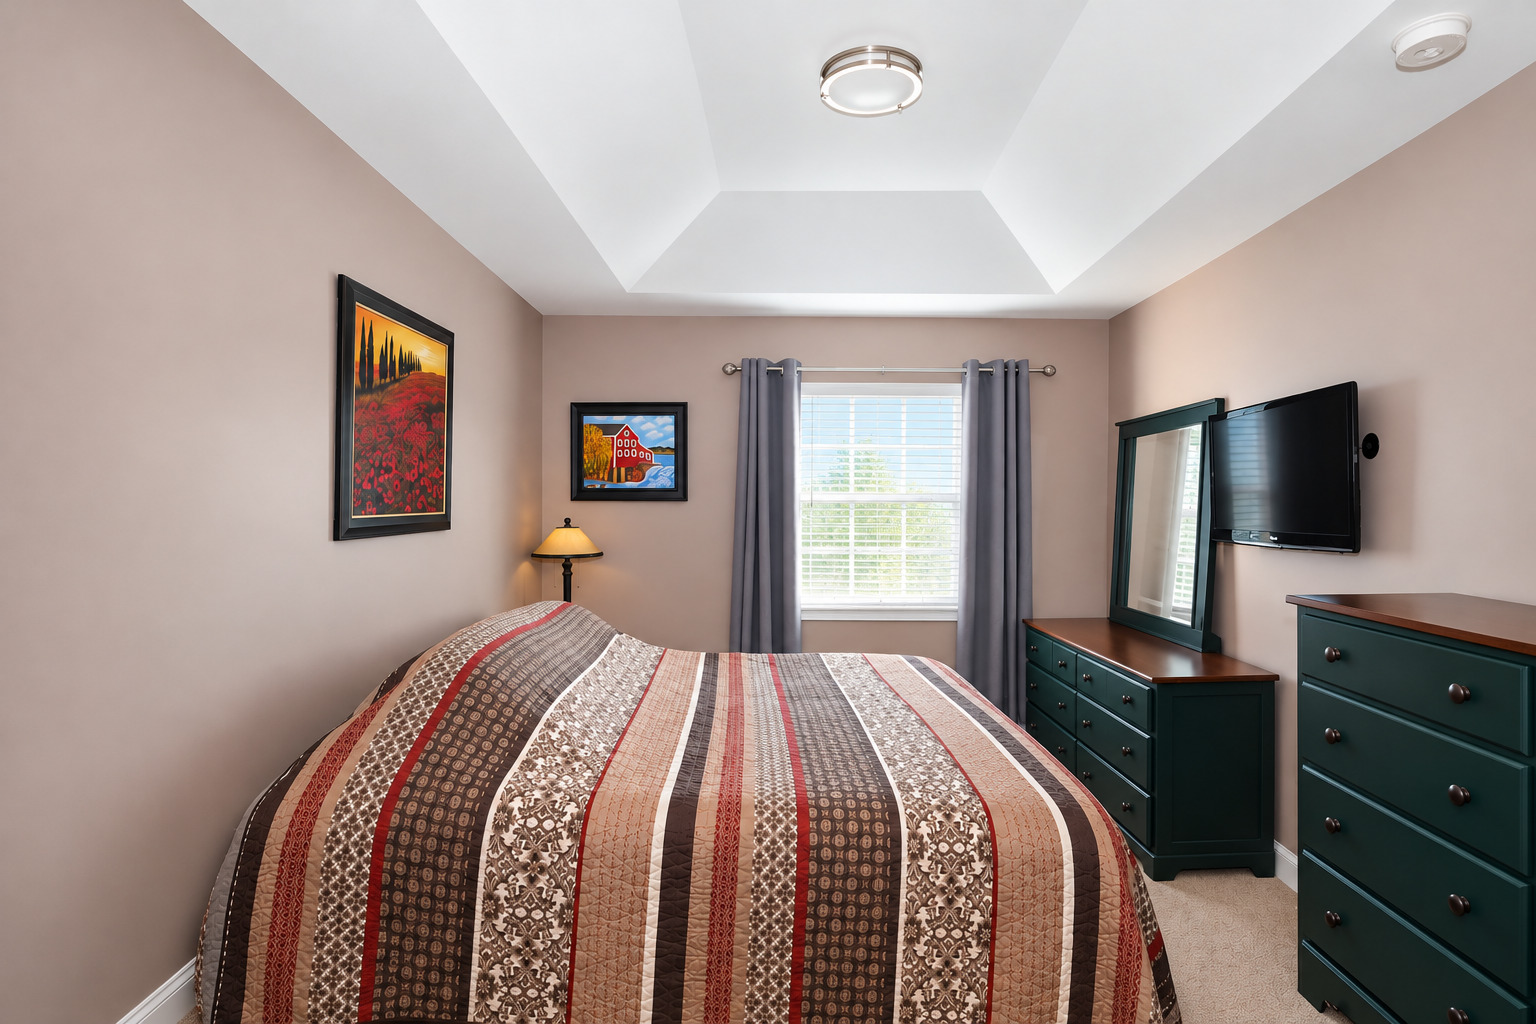
Bedroom with a patterned quilt, dark green dressers, and a tray ceiling.
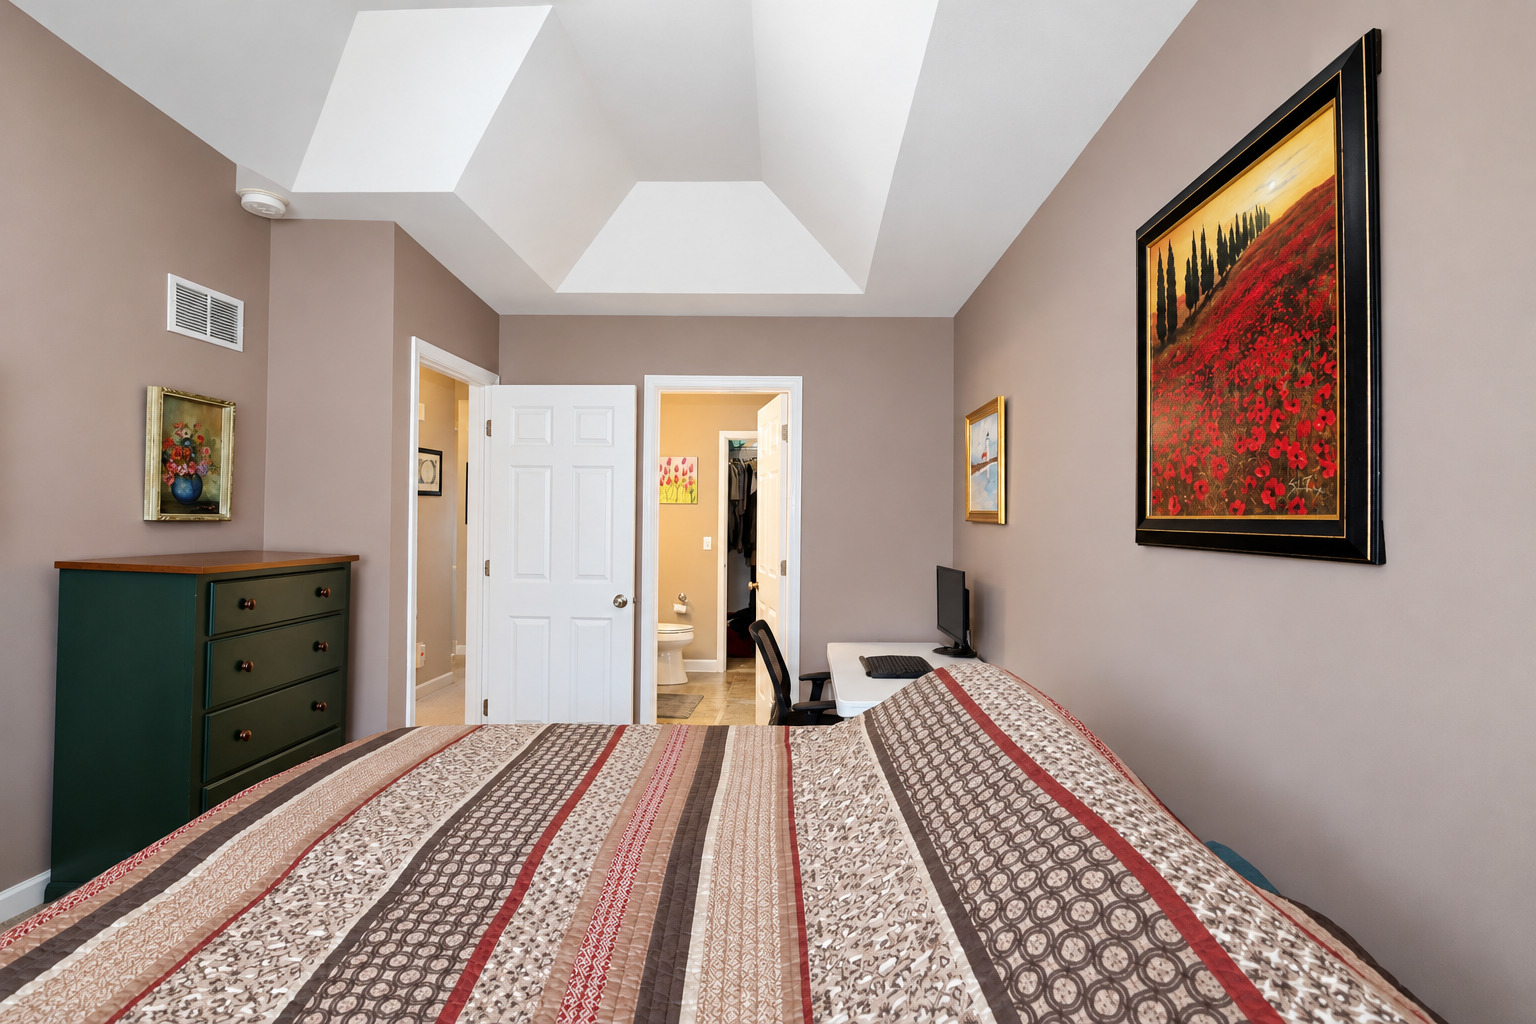
Bedroom with a patterned bedspread, geometric ceiling, and desk beside the ensuite doorway.
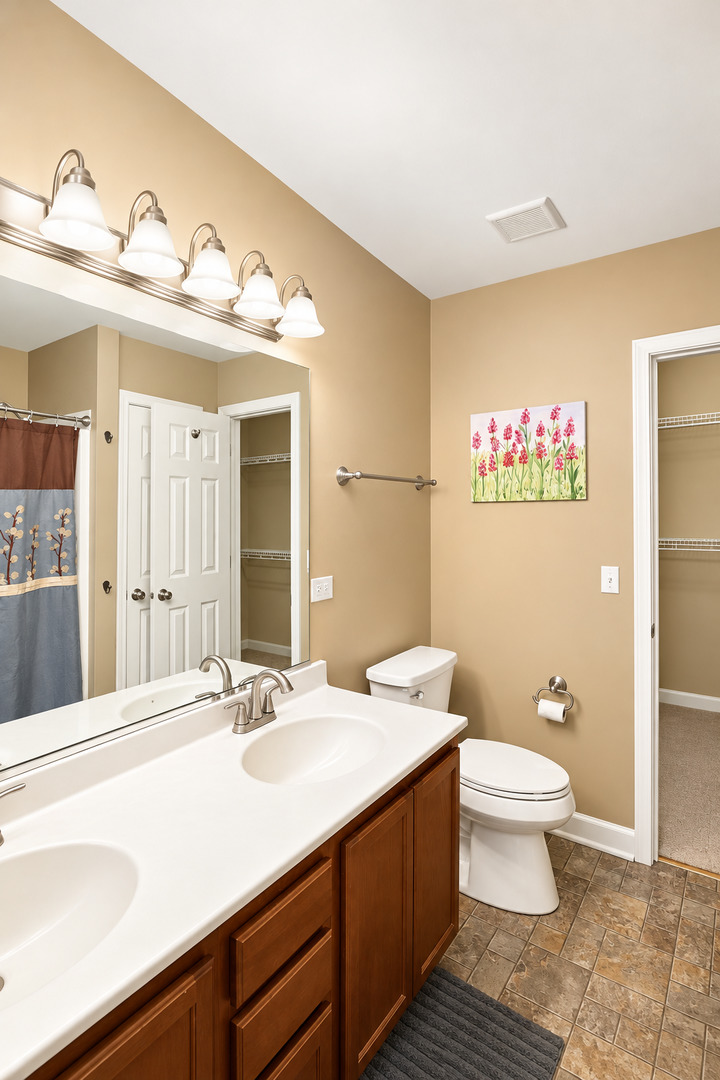
Bathroom with a double-sink vanity, wood cabinets, toilet, and open closet doors.
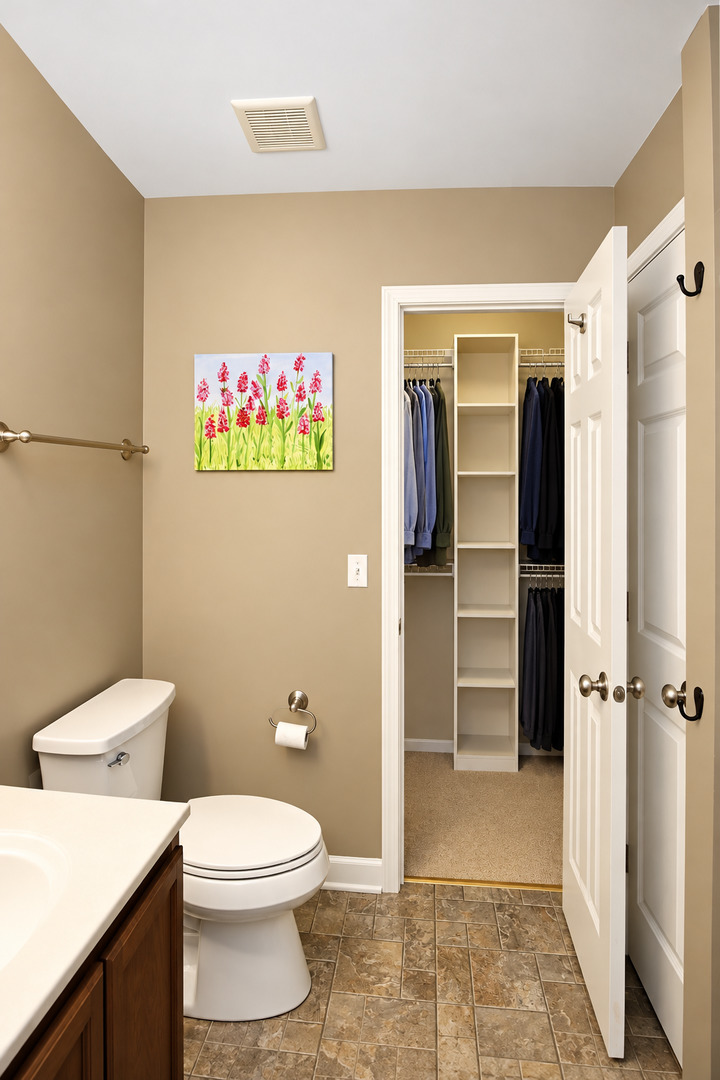
Bathroom with tiled floor and an open doorway to a walk-in closet.
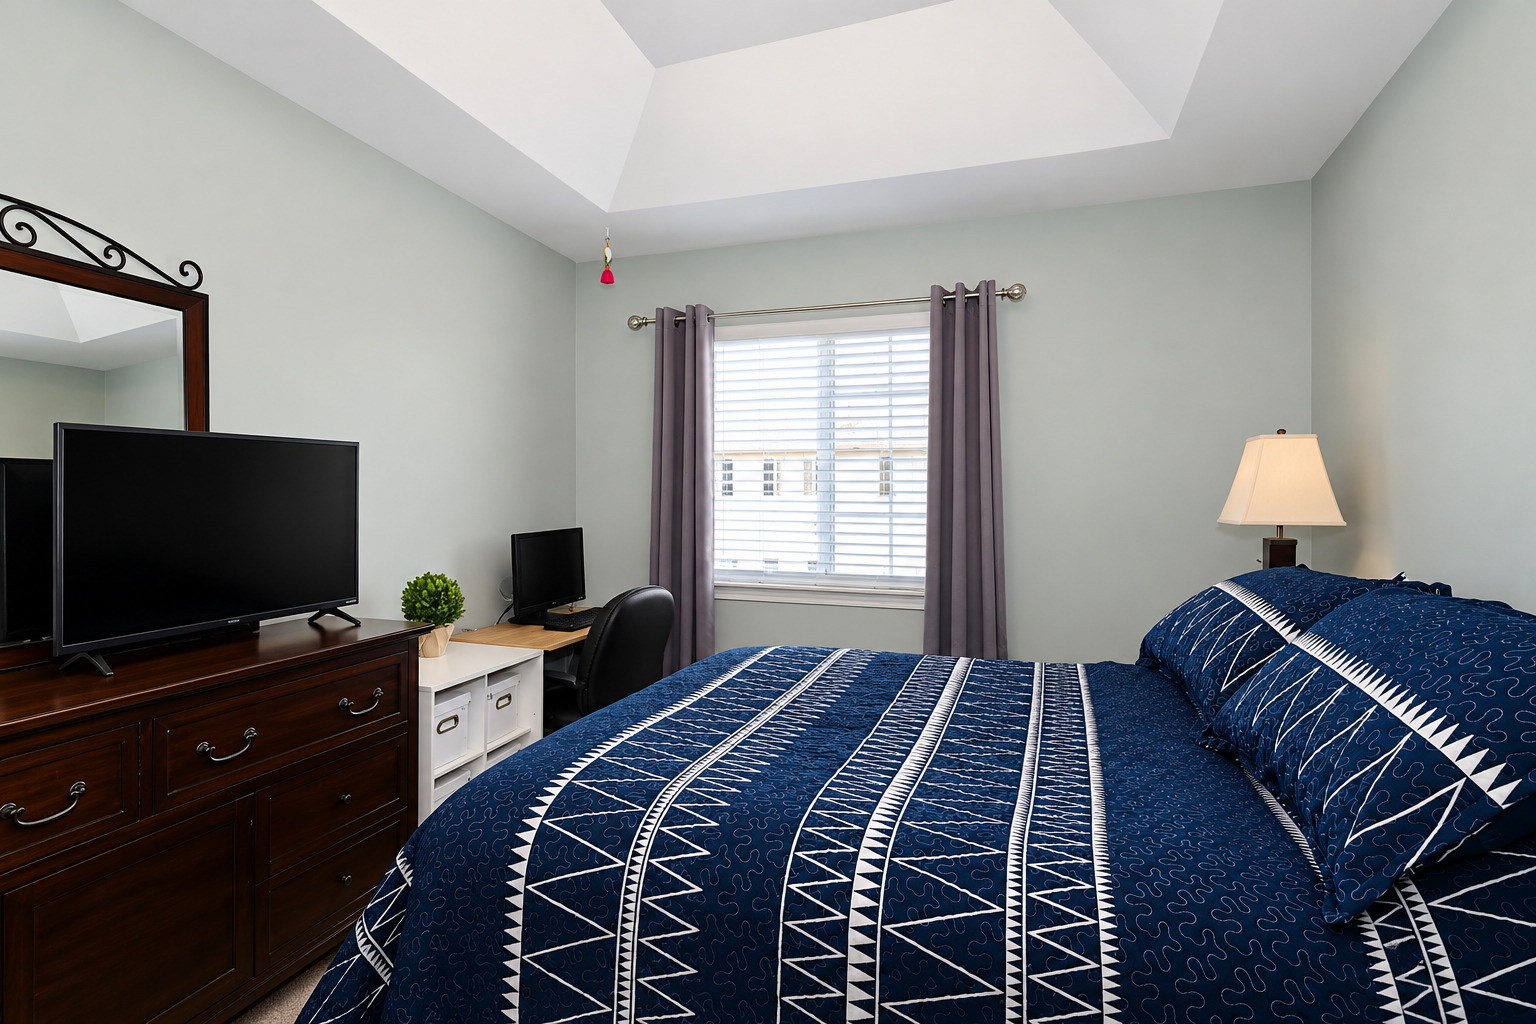
Bedroom with a blue patterned bedspread, vaulted ceiling, and desk beside the window.
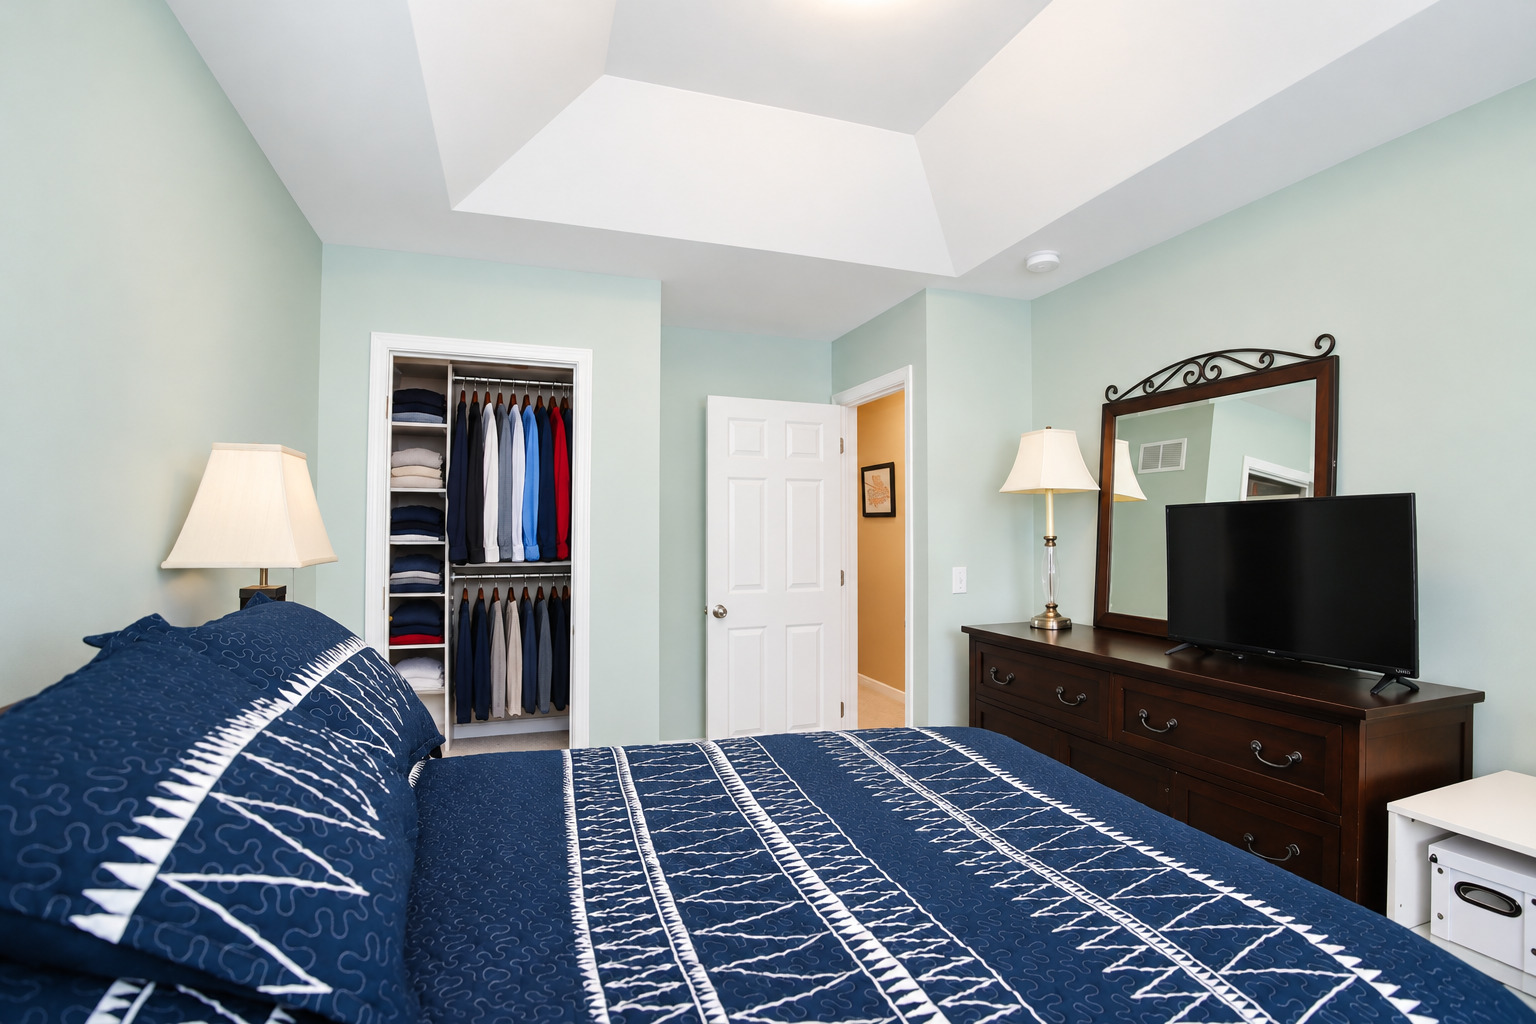
Bedroom with navy patterned bedding, an open clothes closet, and a dark wood dresser with a television.
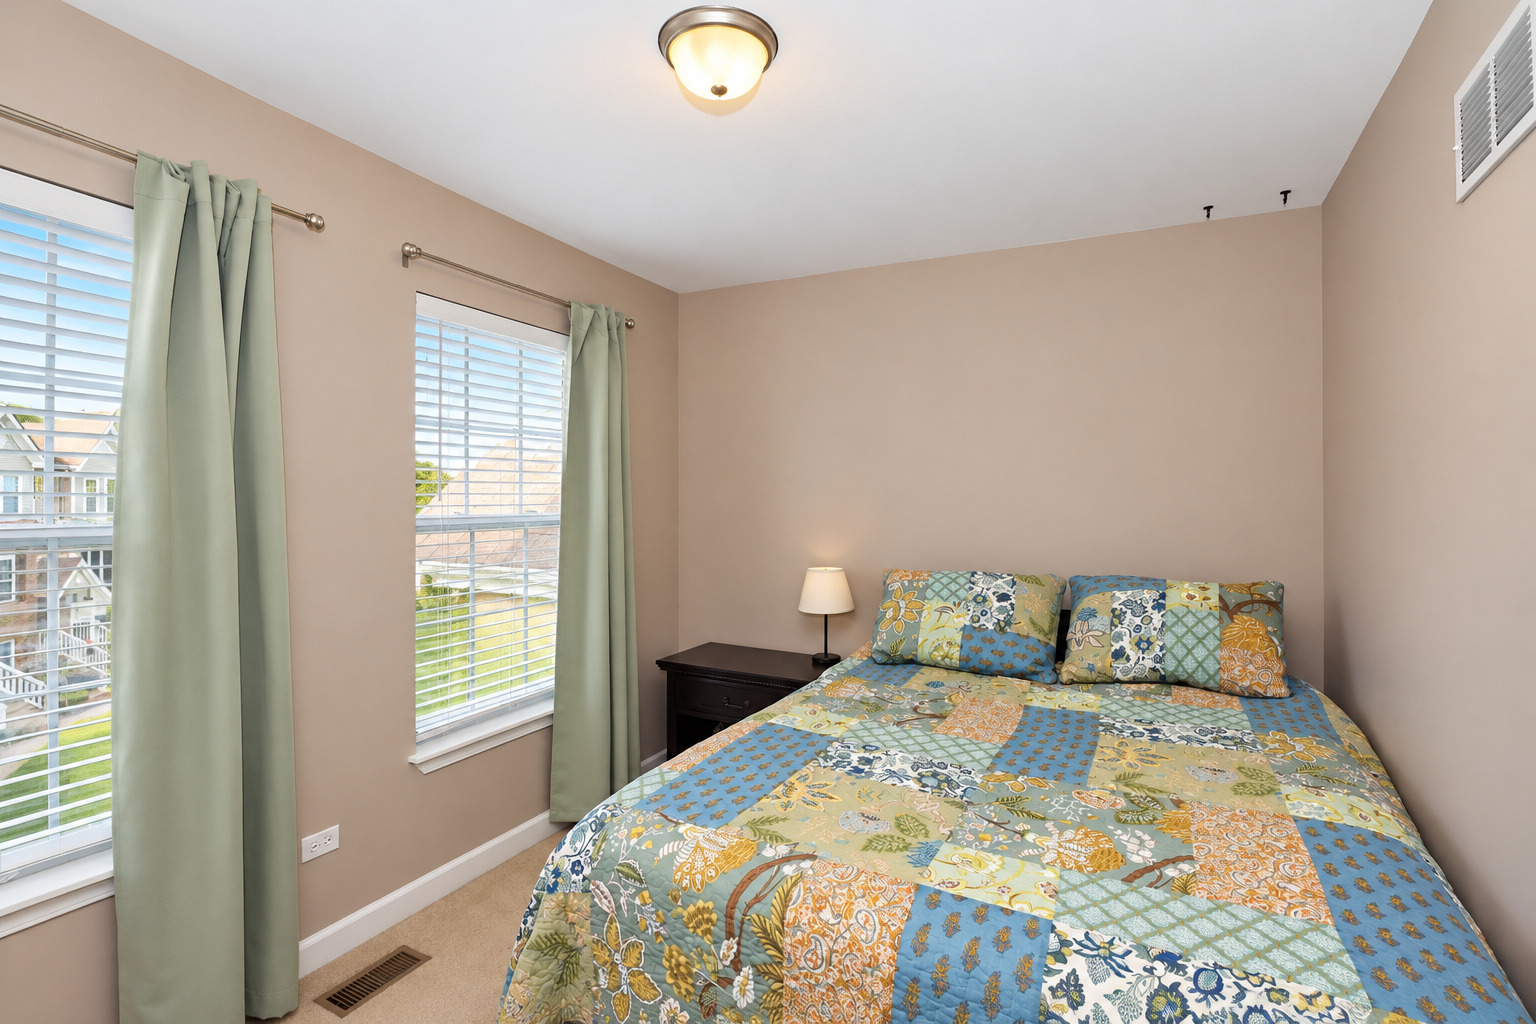
Bedroom with a colorful patchwork quilt, two curtained windows, and a bedside table.
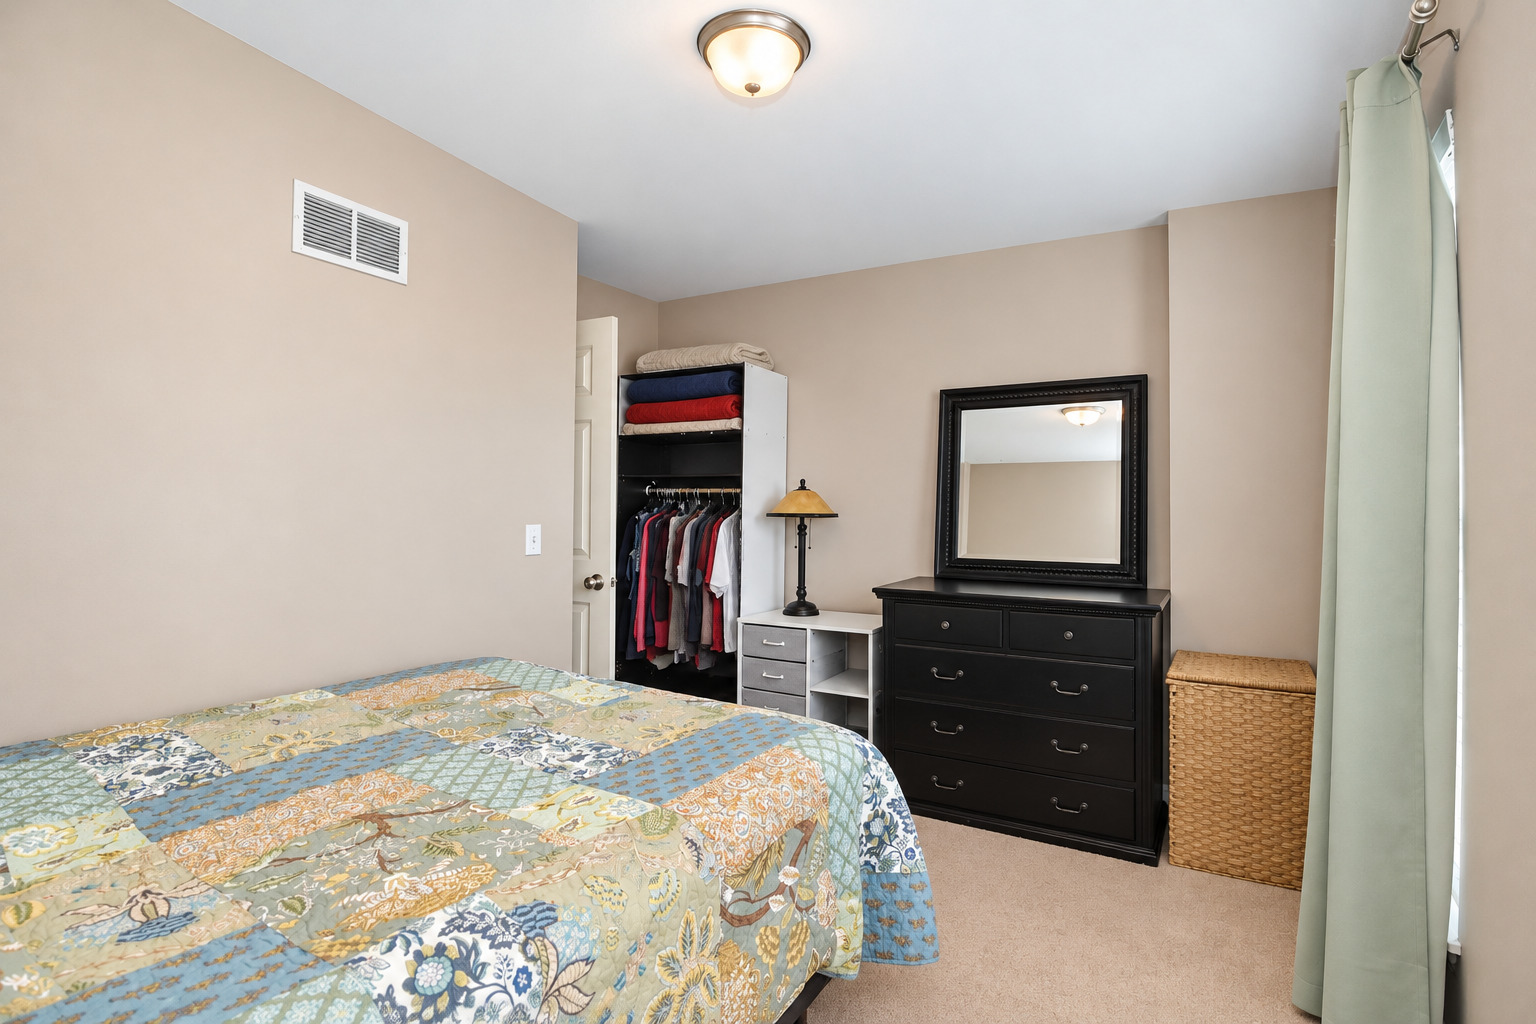
Bedroom with a colorful patchwork quilt, open clothes rack, and black dresser.
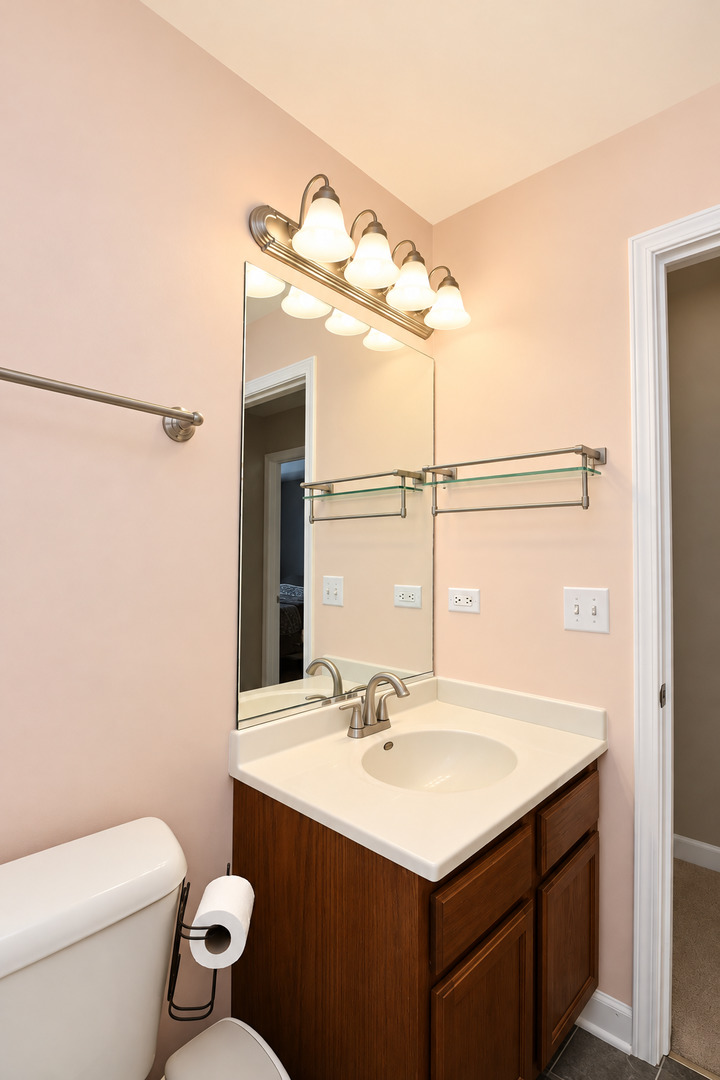
Bathroom vanity with dark wood cabinetry, a large mirror, and four-light fixture.
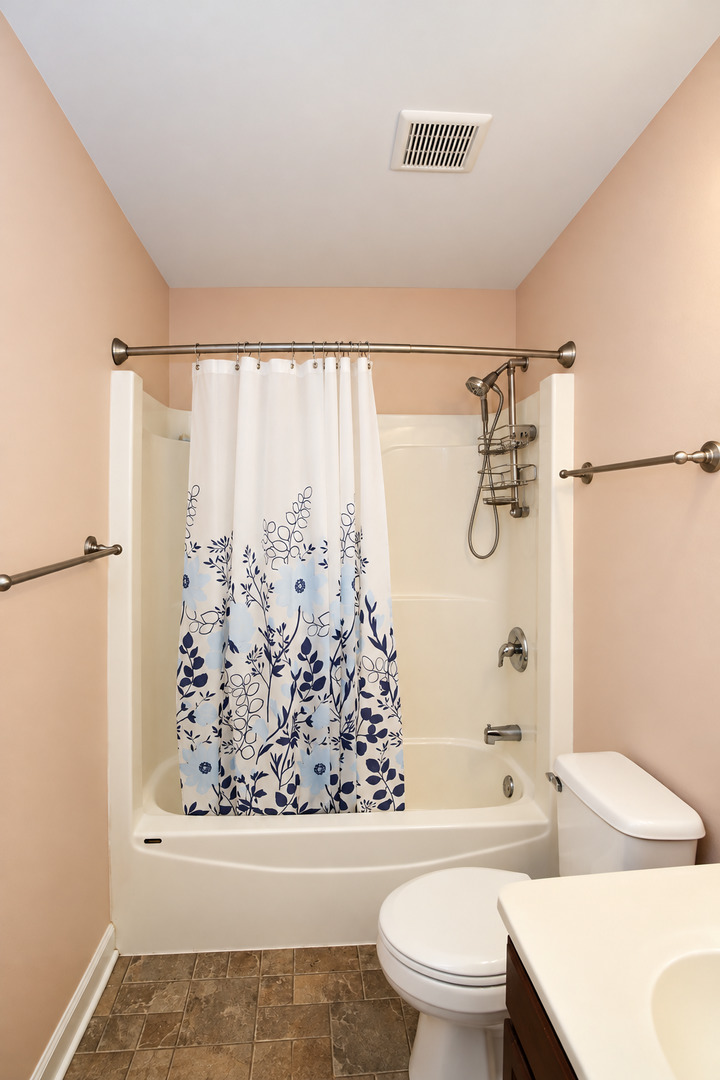
Bathroom with a white tub and shower, blue floral curtain, toilet, and brown tile floor.
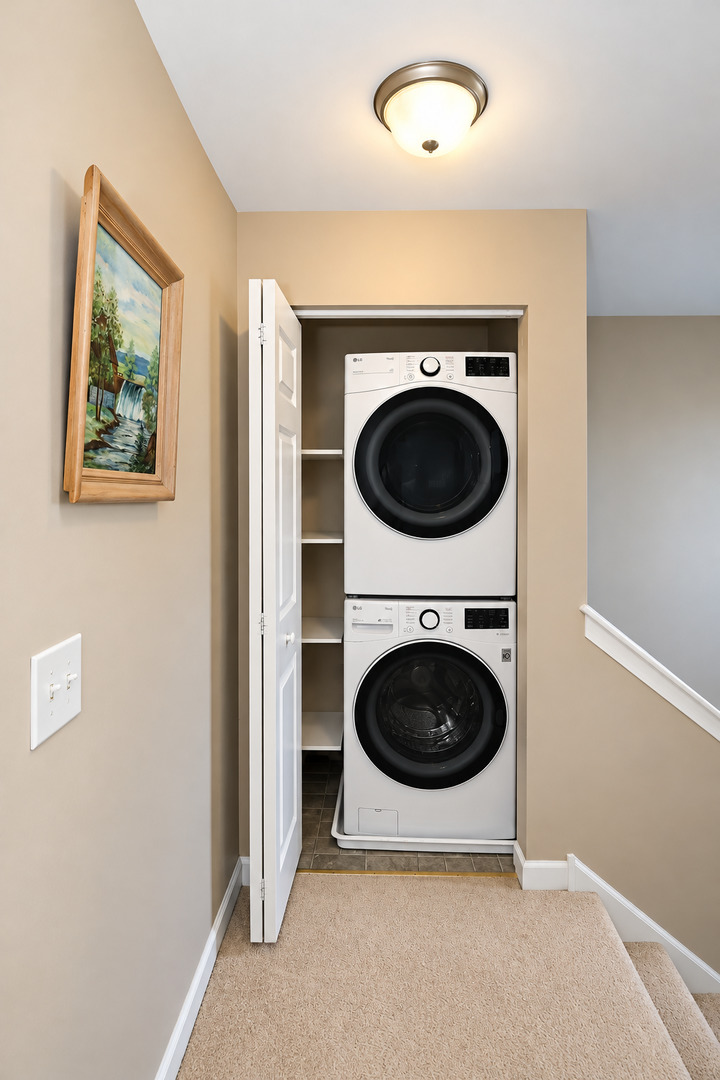
Laundry closet with stacked front-loading washer and dryer beside a carpeted staircase.
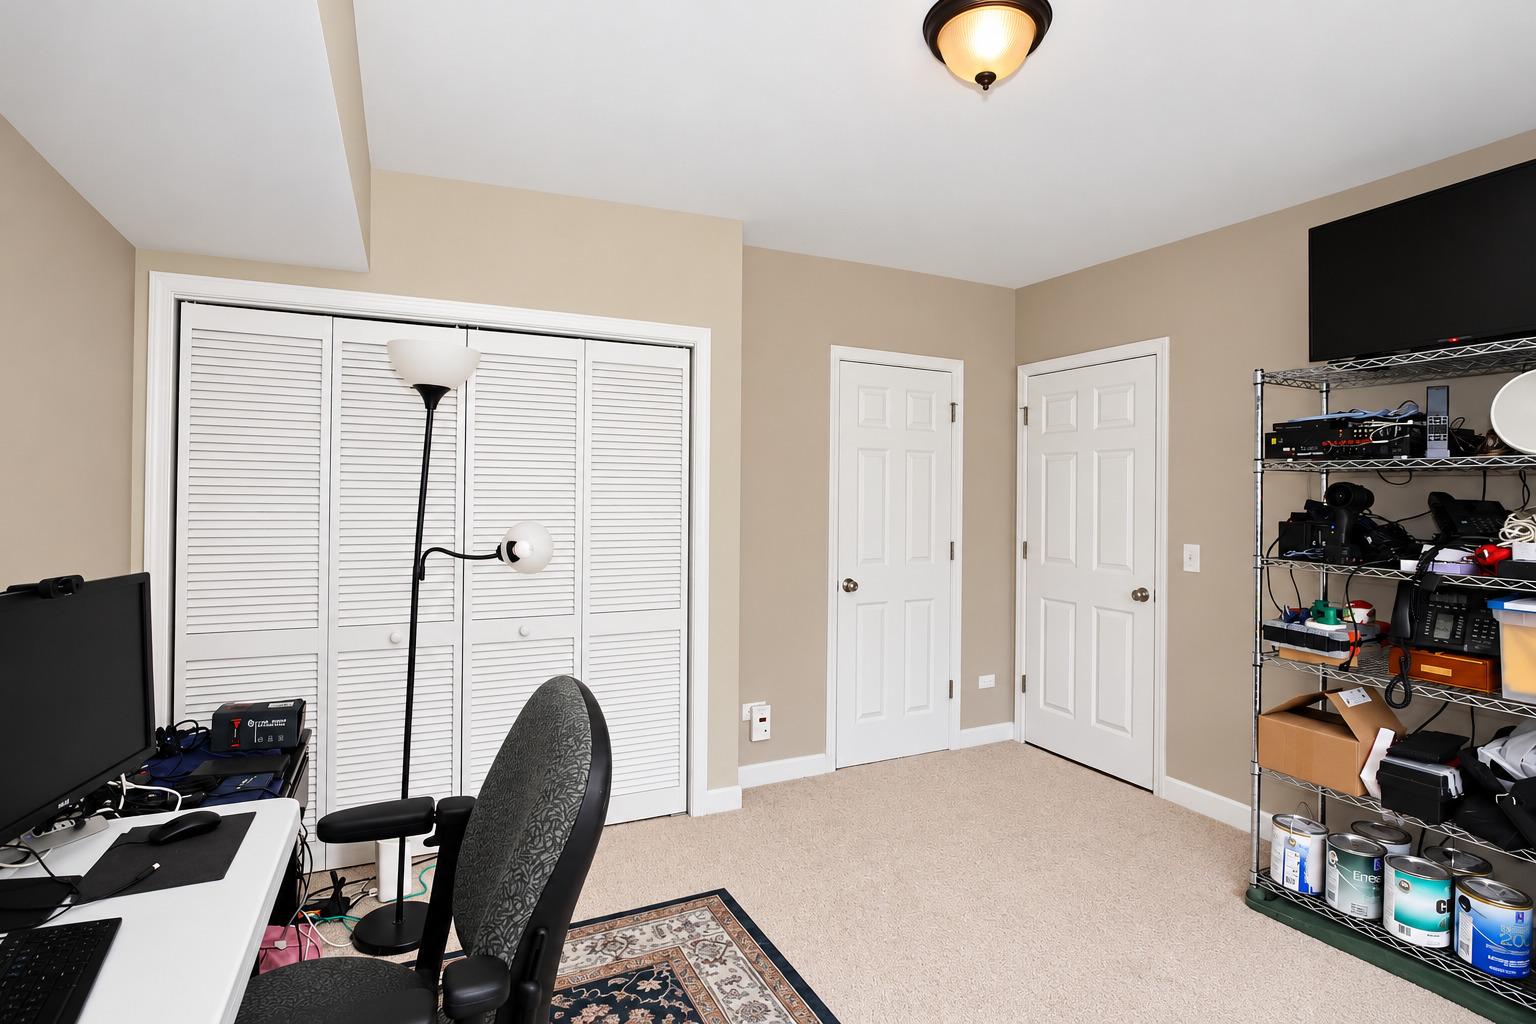
Home office with a desk, computer equipment, louvered closet doors, and storage shelving.
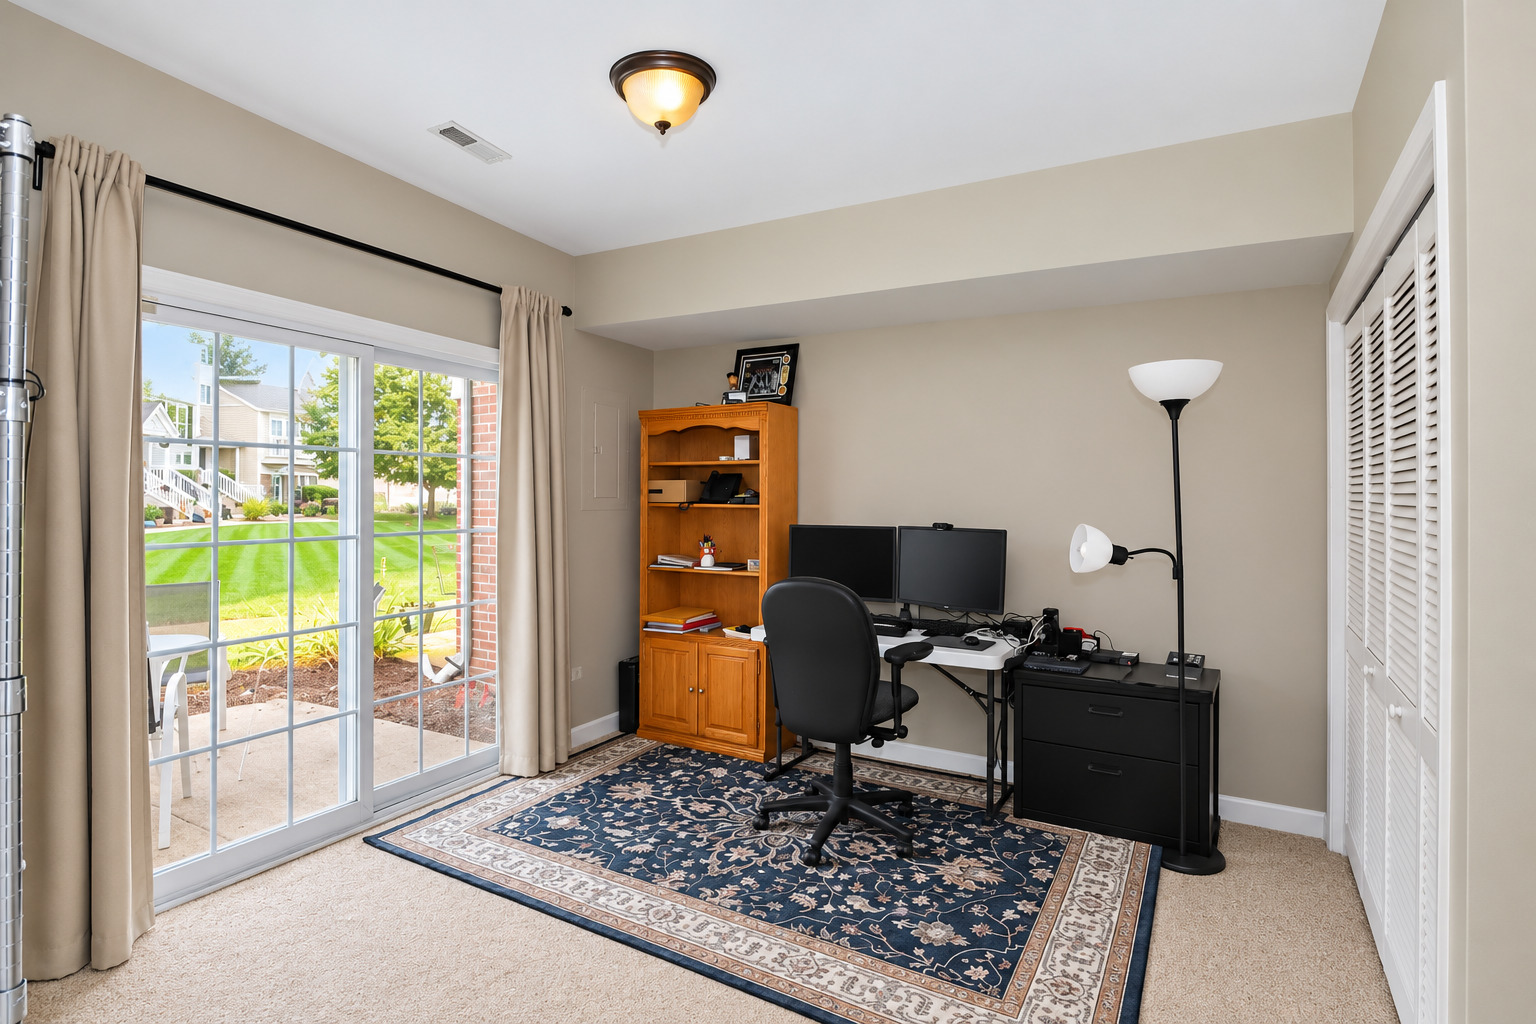
Home office with dual monitors, wooden shelving, and sliding glass doors to a patio.
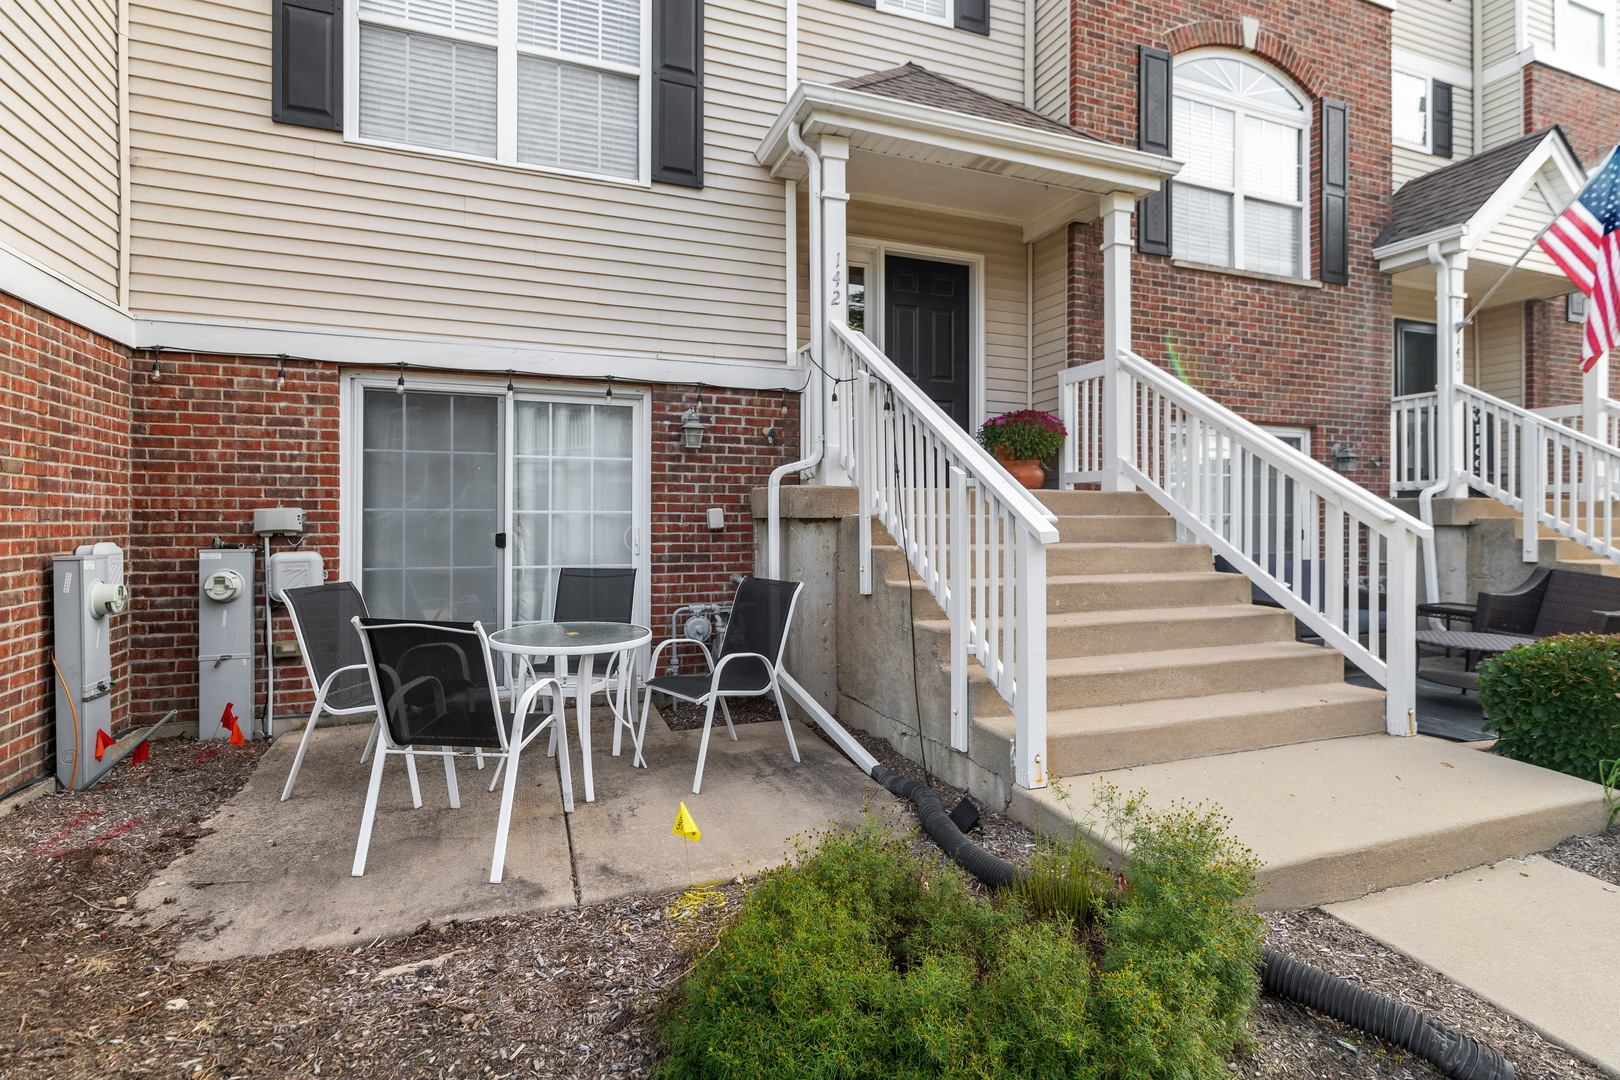
Townhouse entrance with concrete steps, white railings, and a patio seating area.
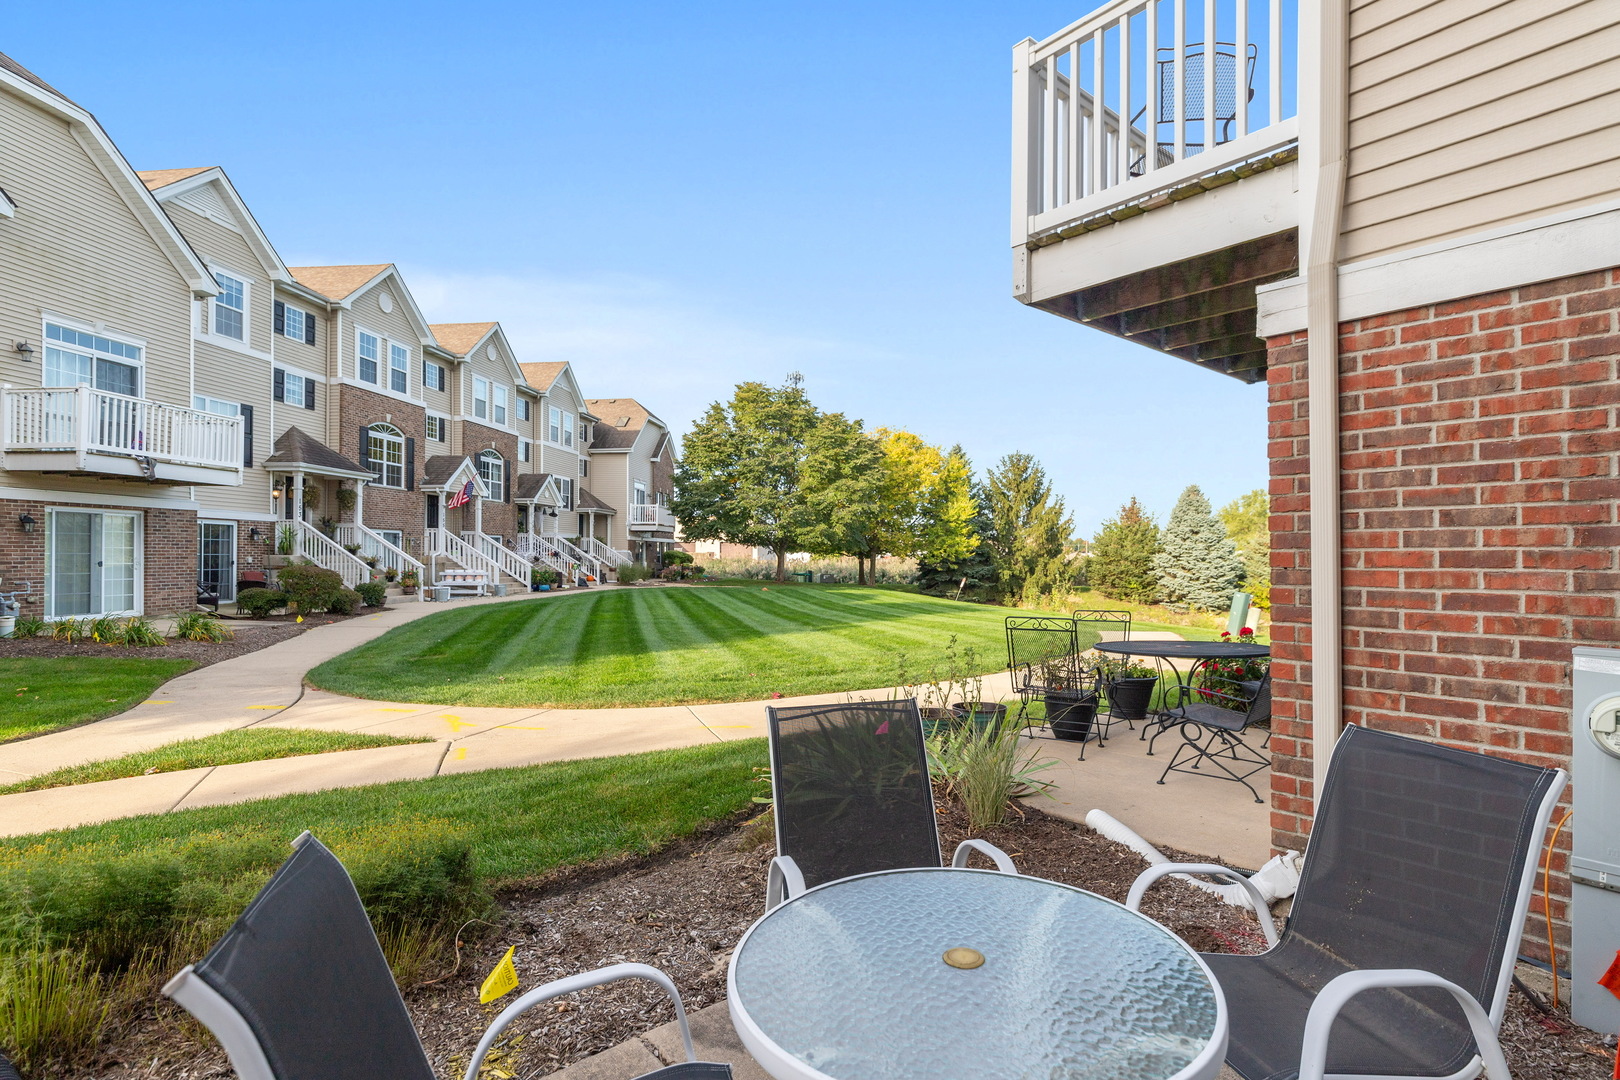
Townhouse community courtyard with a striped lawn, curved walkway, and patio seating.
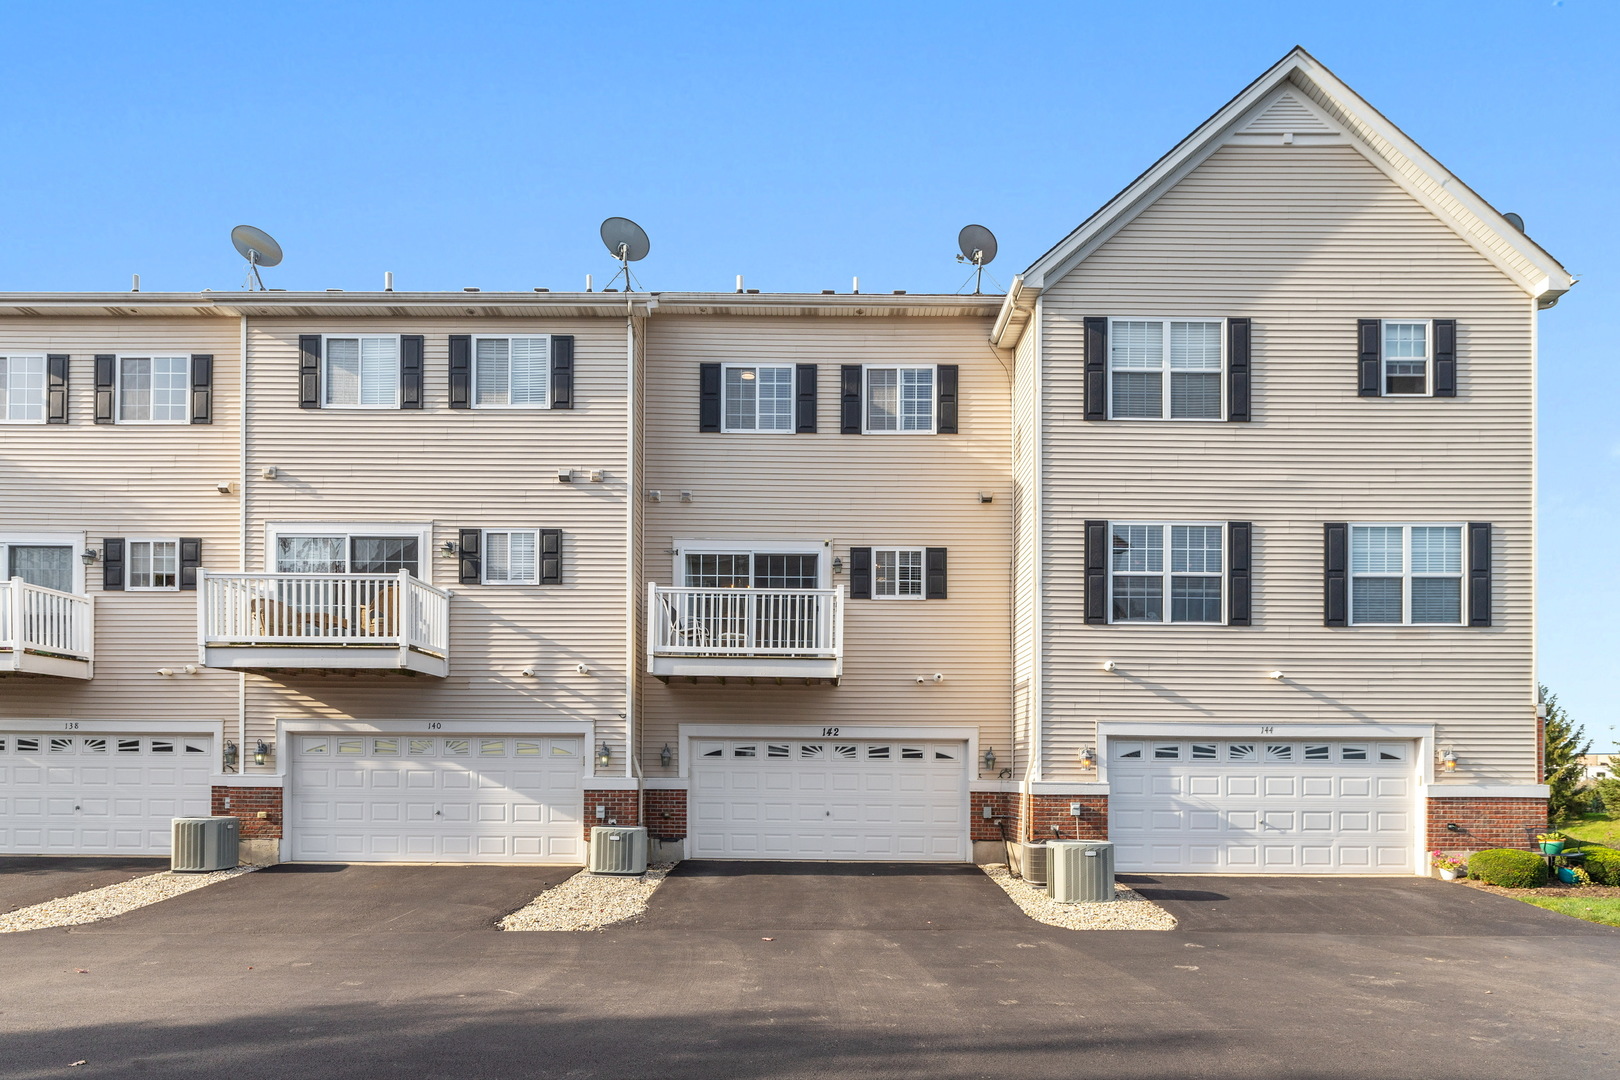
142 Lakeshore Drive townhome with a private balcony and attached garage.
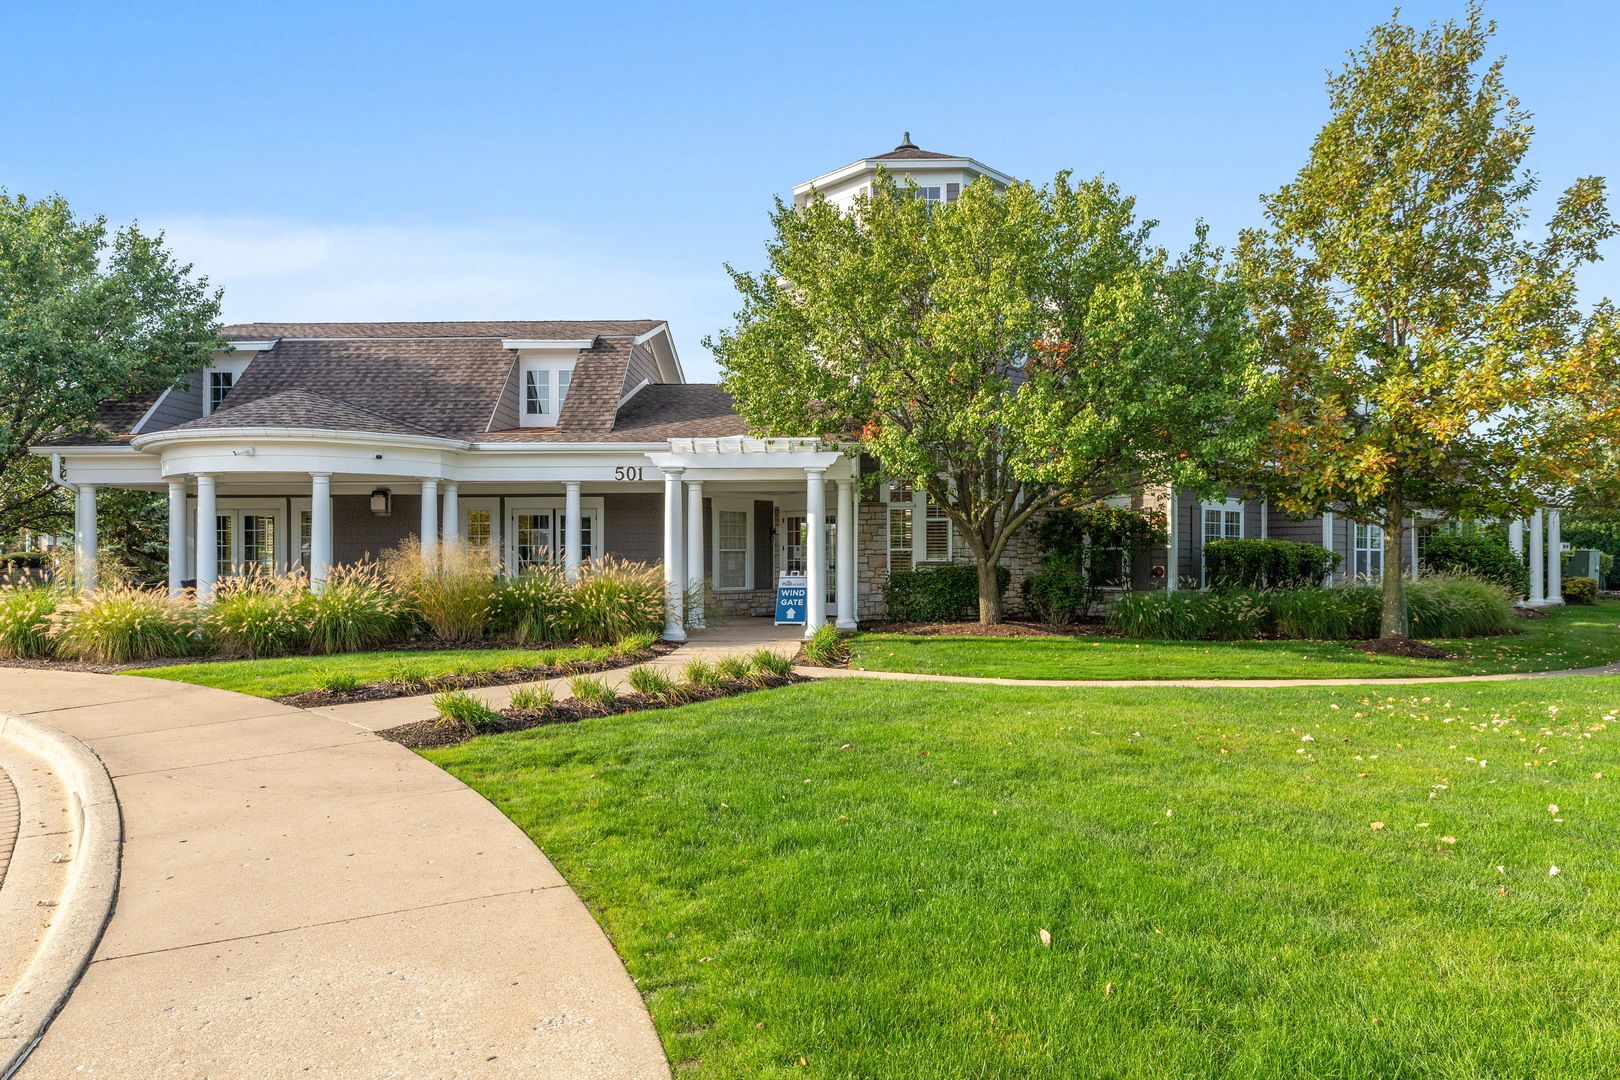
Gray stone-and-siding building with a columned porch, lawn, and mature trees.
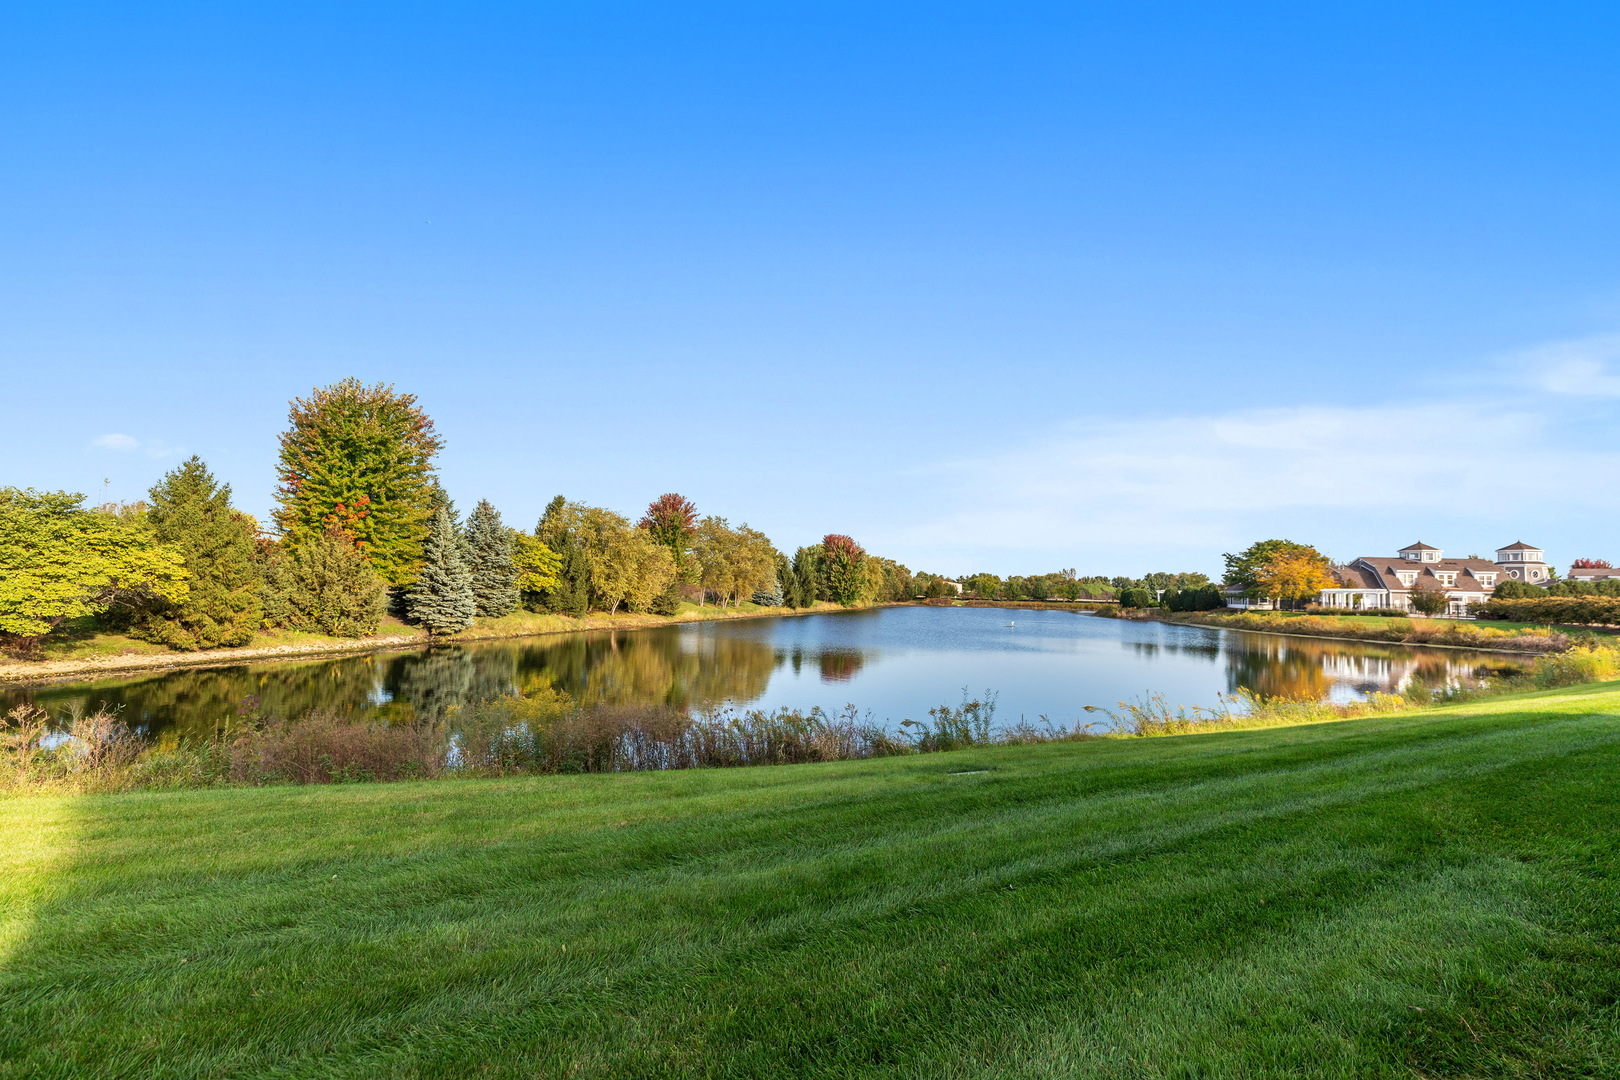
Lakeside grounds with a tree-lined pond and a large home across the water.
SEE ALL PHOTOS
Attached townhouse with beige siding, red brick facade, front steps, and landscaped lawn.
Living room with a dark sectional, hardwood floors, and a staircase beside the seating area.
Kitchen with a large butcher-block island, dark wood cabinets, and stainless steel appliances.
Kitchen with a long butcher-block island opens to a dining area and living room.
Open living room with dark hardwood floors, a gray sofa, and the kitchen and dining area beyond.
Living room with a brown sectional, dark hardwood floors, and a large wooden display cabinet.
Dining room with a wooden table and chairs beneath a lit chandelier.
Bathroom with deep green walls, a dark wood vanity, oval mirror, and white toilet.
Pond view from a townhouse deck, with neighboring homes and white railing.
Wooden balcony with two chairs overlooks neighboring townhomes and autumn trees.
Bedroom with a patterned quilt, dark green dressers, and a tray ceiling.
Bedroom with a patterned bedspread, geometric ceiling, and desk beside the ensuite doorway.
Bathroom with a double-sink vanity, wood cabinets, toilet, and open closet doors.
Bathroom with tiled floor and an open doorway to a walk-in closet.
Bedroom with a blue patterned bedspread, vaulted ceiling, and desk beside the window.
Bedroom with navy patterned bedding, an open clothes closet, and a dark wood dresser with a television.
Bedroom with a colorful patchwork quilt, two curtained windows, and a bedside table.
Bedroom with a colorful patchwork quilt, open clothes rack, and black dresser.
Bathroom vanity with dark wood cabinetry, a large mirror, and four-light fixture.
Bathroom with a white tub and shower, blue floral curtain, toilet, and brown tile floor.
Laundry closet with stacked front-loading washer and dryer beside a carpeted staircase.
Home office with a desk, computer equipment, louvered closet doors, and storage shelving.
Home office with dual monitors, wooden shelving, and sliding glass doors to a patio.
Townhouse entrance with concrete steps, white railings, and a patio seating area.
Townhouse community courtyard with a striped lawn, curved walkway, and patio seating.
142 Lakeshore Drive townhome with a private balcony and attached garage.
Gray stone-and-siding building with a columned porch, lawn, and mature trees.
Lakeside grounds with a tree-lined pond and a large home across the water.
Listed by Lana Erickson with eXp Realty - Geneva (630) 201-1080
For Sale

142 Lakeshore Drive

142 Lakeshore Drive, Oswego, IL 60543

$330,000
Welcome home to a space that offers more than you might expect, with three levels of flexible living and thoughtful updates throughout. Located in Oswego's sought after Southbury community, this 4 bedroom, 2.1 bath townhome offers comfort, convenience, and versatility for everyday living. Step inside and head upstairs to the heart of the home, where hardwood floors connect the spacious living and dining areas to a kitchen designed for both everyday living and entertaining. Featuring a large island, ample cabinetry, table space, and access to the deck, this inviting space makes it easy to gather and unwind. Upstairs, three comfortable bedrooms offer a private retreat from the main living areas. The primary suite features its own full bathroom and walk in closet, while conveniently located laundry adds ease to everyday routines. The finished walkout lower level provides even more possibilities, featuring a fourth bedroom currently used as a home office, with fresh carpeting installed in 2026, a spacious closet, and sliding glass doors leading directly to the patio. Whether used as a guest bedroom, home office, workout room, or additional living space, this versatile room offers flexibility to suit a variety of needs. The lower level also provides convenient access to the attached 2 car garage. Several important updates have already been completed, including a new furnace and A/C in 2022, whole house water filtration and an additional under sink kitchen filtration system, an updated dishwasher, gas range, kitchen sink and faucet, and stackable washer and dryer. Beyond the home, Southbury offers community amenities including pools, a clubhouse, fitness center, parks, and playgrounds. With thoughtful updates, flexible living spaces, and community amenities to enjoy, this townhome offers a wonderful opportunity to settle in, make it your own, and enjoy everything Southbury has to offer.

4
beds

3
baths

1,518 Sq.Ft. LIVING AREA

Kassandra Toum

Kassandra Toum

Features & Amenities

Interior

  • total bedrooms4
  • Total bathrooms3
  • full bathrooms2
  • half bathroom1
  • Laundry room Upper Level, Washer Hookup
  • Flooring Hardwood
  • APPLIANCES Range, Microwave, Dishwasher, Refrigerator, Washer, Dryer, Disposal

Area & Lot

  • Status For Sale
  • Living Area1,518 Sq.Ft.
  • MLS® ID12776567
  • TypeTownhouse
  • YEAR BUILT2011
  • Water FrontagePond
  • Elementary SchoolSouthbury Elementary School
  • Middle SchoolTraughber Junior High School
  • High SchoolOswego High School
  • School District308

Exterior

  • STORIES3
  • Garage Space2.0
  • water SourcePublic
  • roofAsphalt
  • parkingAsphalt, Garage Door Opener, Yes, Garage Owned, Attached, Garage
  • HEAT TYPEGas, Forced Air
  • AIR CONDITIONINGCentral Air
  • sewerPublic Sewer
  • SubstructureConcrete Perimeter
  • HOA AmenitiesExercise Room, Health Club, Park, Party Room, Pool
  • other exterior FeaturesBalcony

Financial

  • Sales Price$330,000
  • Real Estate Tax $6,829/yr
  • HOA $210/mo
Attached townhouse with beige siding, red brick facade, front steps, and landscaped lawn.
Living room with a dark sectional, hardwood floors, and a staircase beside the seating area.

This townhome offers a wonderful opportunity to settle in, make it your own, and enjoy everything Southbury has to offer.

– Kassandra Toum
Kitchen with a large butcher-block island, dark wood cabinets, and stainless steel appliances.
Living room with a dark sectional, hardwood floors, and a staircase beside the seating area.

Schedule a Showing

We would love to show you our beautiful property. Please select your preferred date and time below. An agent will be in touch shortly to confirm your appointment.

Schedule a Showing

We would love to show you our beautiful property. Please select your preferred date and time below. An agent will be in touch shortly to confirm your appointment.

Thank you for your interest in 142 Lakeshore Drive, Oswego, IL 60543. We are reviewing your request and will be in touch shortly!

Mortgage Calculator

Estimate your monthly mortgage payment, including the principal and interest, property taxes, and HOA. Adjust the values to generate a more accurate rate.

All estimates are provided for informational purposes only. Actual amounts may vary.
$0,000 Your Payment 20 15 65
$0,000 Your Payment

Work With Us

Elevate your real estate experience with The Luxe Home Team, delivering elite market insights, innovative strategies, and white-glove service from consultation to closing.

Follow Me on Instagram