141 Flagstaff Drive
141 Flagstaff Drive
141 Flagstaff Drive
141 Flagstaff Drive
141 Flagstaff Drive
141 Flagstaff Drive
141 Flagstaff Drive
141 Flagstaff Drive
141 Flagstaff Drive
141 Flagstaff Drive
141 Flagstaff Drive
141 Flagstaff Drive
141 Flagstaff Drive
141 Flagstaff Drive
141 Flagstaff Drive
141 Flagstaff Drive
141 Flagstaff Drive
141 Flagstaff Drive
141 Flagstaff Drive
141 Flagstaff Drive
141 Flagstaff Drive
141 Flagstaff Drive
141 Flagstaff Drive
141 Flagstaff Drive
141 Flagstaff Drive
141 Flagstaff Drive
141 Flagstaff Drive
141 Flagstaff Drive
141 Flagstaff Drive
141 Flagstaff Drive
141 Flagstaff Drive
141 Flagstaff Drive
141 Flagstaff Drive
141 Flagstaff Drive
141 Flagstaff Drive
SEE ALL PHOTOS
141 Flagstaff Drive
141 Flagstaff Drive
141 Flagstaff Drive
141 Flagstaff Drive
141 Flagstaff Drive
141 Flagstaff Drive
141 Flagstaff Drive
141 Flagstaff Drive
141 Flagstaff Drive
141 Flagstaff Drive
141 Flagstaff Drive
141 Flagstaff Drive
141 Flagstaff Drive
141 Flagstaff Drive
141 Flagstaff Drive
141 Flagstaff Drive
141 Flagstaff Drive
141 Flagstaff Drive
141 Flagstaff Drive
141 Flagstaff Drive
141 Flagstaff Drive
141 Flagstaff Drive
141 Flagstaff Drive
141 Flagstaff Drive
141 Flagstaff Drive
141 Flagstaff Drive
141 Flagstaff Drive
141 Flagstaff Drive
141 Flagstaff Drive
141 Flagstaff Drive
141 Flagstaff Drive
141 Flagstaff Drive
141 Flagstaff Drive
141 Flagstaff Drive
141 Flagstaff Drive
Bought with Lana Erickson with eXp Realty, LLC and Listed by Marcus Rembert with Mosaic Realty LLC 815-793-5736
Sold

141 Flagstaff Drive

141 Flagstaff Drive, Bolingbrook, IL 60440

$395,000
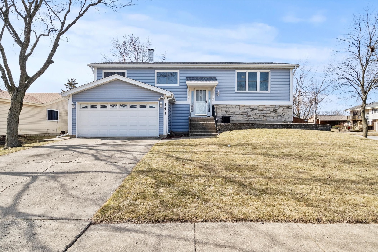
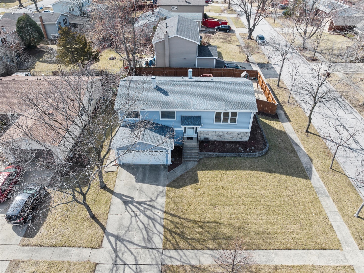
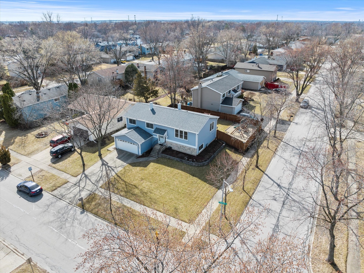
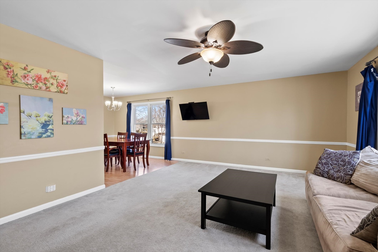
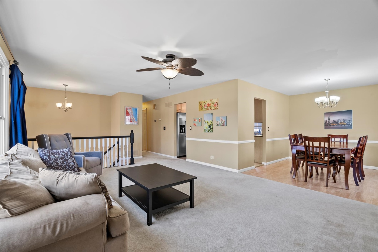
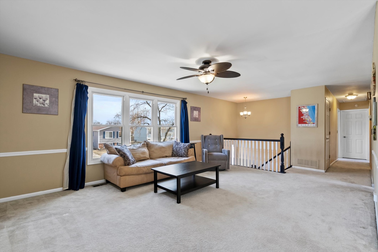
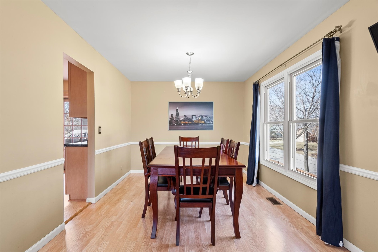
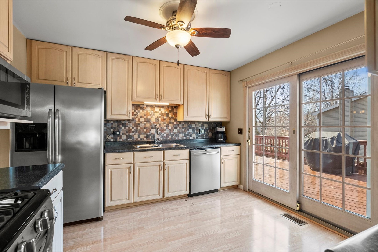
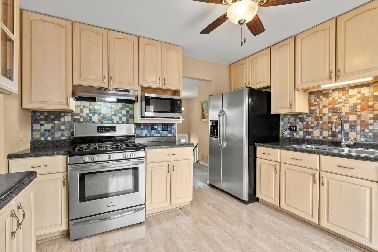
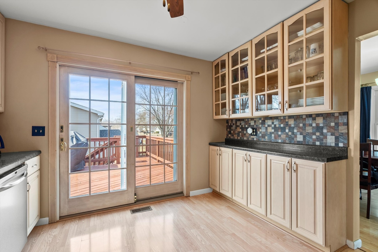
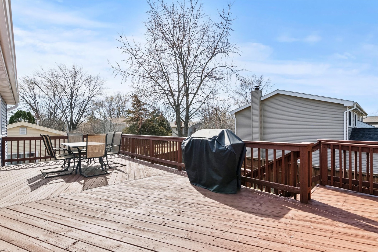
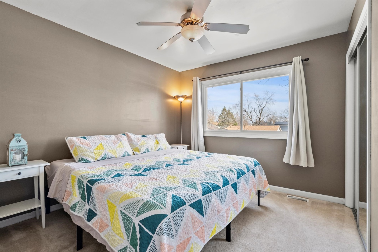
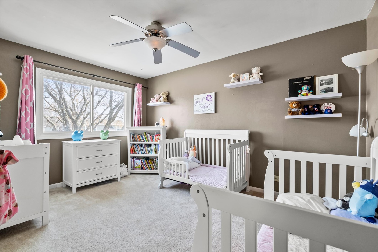
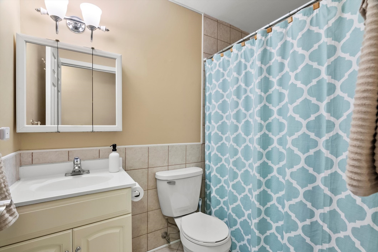
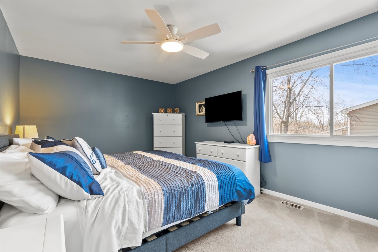
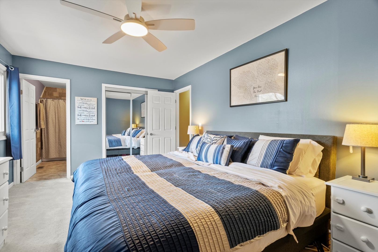
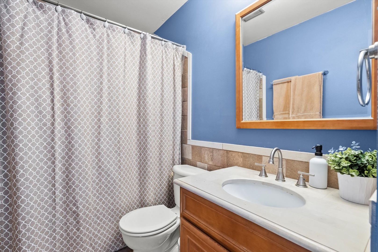
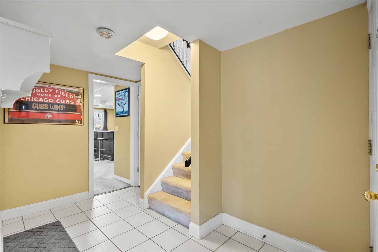
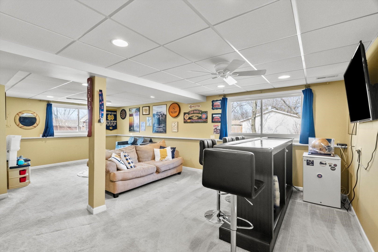
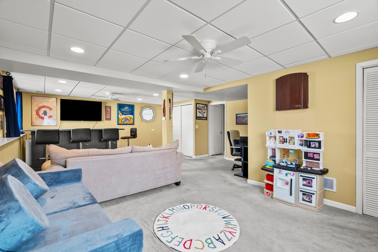
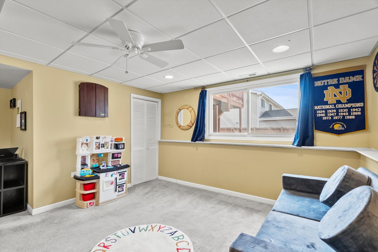
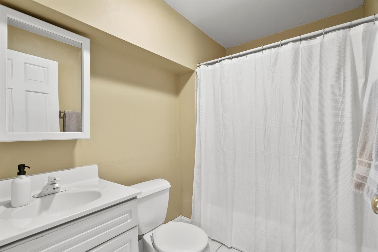
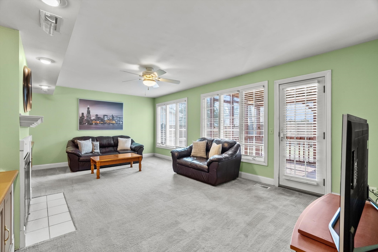
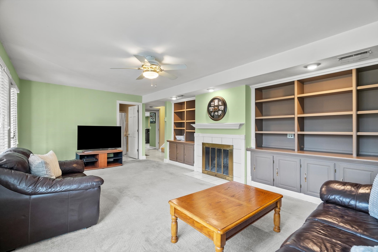
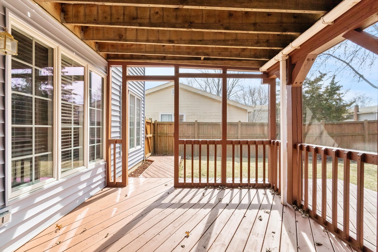
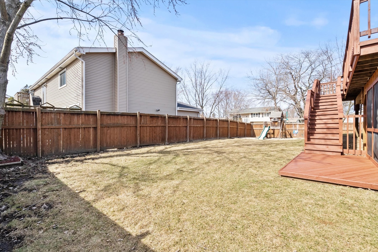
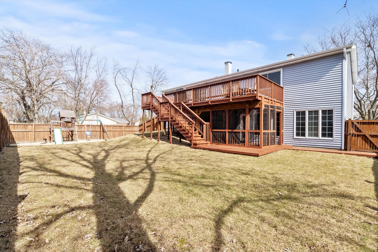
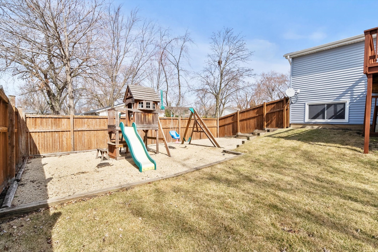
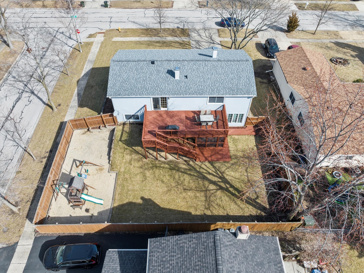
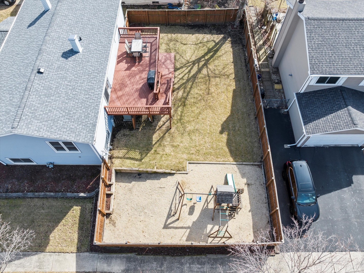
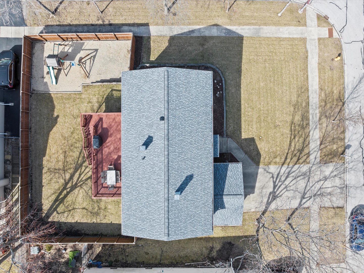
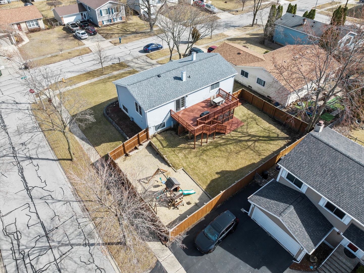
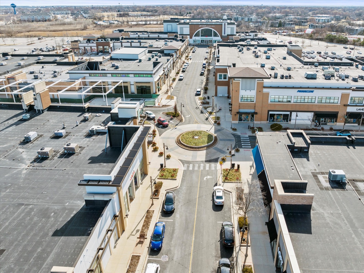
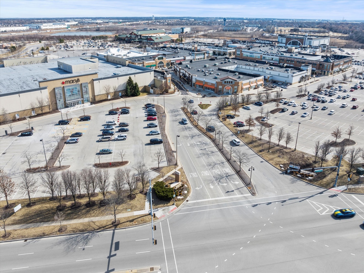
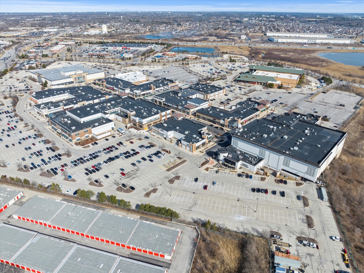
Situated on a desirable corner lot, this spacious 4-bedroom, 3-bathroom home offers flexibility with key updates throughout! The bright and airy main level boasts a large living dining room combination alongside the kitchen which features 42-inch cabinets, a stylish backsplash, and newer appliances. Step outside to enjoy the oversized & freshly stained cedar deck which overlooks the large backyard that offers a privacy-fence, ideal for gatherings and relaxation. Additional updates include a newer roof (tear off), gutters, downspouts, and blown-in insulation, ensuring efficiency and peace of mind. The lower level boasts a large family room with built-ins along with an oversized 4th bedroom that can easily convert into a second primary suite-perfect for related living, and a walkout leading to an enclosed porch-perfect for additional living or entertaining space. Location is key! Walking distance to Oak View Elementary and the award-winning Fountaindale Library, with quick access to three major highways for an easy commute. Plus, a short drive to premium shopping, dining, and entertainment at The Promenade Mall! Don't miss out-schedule your showing today!

4
beds

3
baths

2,220 Sq.Ft. LIVING AREA

8,450.64 Sq.Ft. lot

Lana Erickson

Lana Erickson

Features & Amenities

Interior

  • total bedrooms4
  • Total bathrooms3
  • full bathrooms3
  • Laundry room Gas Dryer Hookup
  • APPLIANCES Range, Microwave, Dishwasher, Refrigerator, Washer, Dryer
  • other interior Features In-Law Floorplan, Built-in Features, Bookcases

Area & Lot

  • Status Sold
  • Date Sold April 17, 2025
  • Living Area2,220 Sq.Ft.
  • Lot Area8,450.64 Sq.Ft.
  • MLS® ID12310952
  • TypeResidential
  • YEAR BUILT1973
  • Elementary SchoolOak View Elementary School
  • High SchoolBolingbrook High School
  • School District365U

Exterior

  • Garage Space2.0
  • water SourceOther
  • parkingGarage Door Opener, On Site, Attached, Garage
  • HEAT TYPENatural Gas
  • AIR CONDITIONINGCentral Air
  • sewerPublic Sewer

Financial

  • Sales Price$395,000
  • Real Estate Tax $8,571/yr

Work With Us

Elevate your real estate experience with The Luxe Home Team, delivering elite market insights, innovative strategies, and white-glove service from consultation to closing.

Follow Me on Instagram