135 Westwood Drive
135 Westwood Drive
135 Westwood Drive
135 Westwood Drive
135 Westwood Drive
135 Westwood Drive
135 Westwood Drive
135 Westwood Drive
135 Westwood Drive
135 Westwood Drive
135 Westwood Drive
135 Westwood Drive
135 Westwood Drive
135 Westwood Drive
135 Westwood Drive
135 Westwood Drive
135 Westwood Drive
135 Westwood Drive
135 Westwood Drive
135 Westwood Drive
135 Westwood Drive
135 Westwood Drive
135 Westwood Drive
135 Westwood Drive
135 Westwood Drive
SEE ALL PHOTOS
135 Westwood Drive
135 Westwood Drive
135 Westwood Drive
135 Westwood Drive
135 Westwood Drive
135 Westwood Drive
135 Westwood Drive
135 Westwood Drive
135 Westwood Drive
135 Westwood Drive
135 Westwood Drive
135 Westwood Drive
135 Westwood Drive
135 Westwood Drive
135 Westwood Drive
135 Westwood Drive
135 Westwood Drive
135 Westwood Drive
135 Westwood Drive
135 Westwood Drive
135 Westwood Drive
135 Westwood Drive
135 Westwood Drive
135 Westwood Drive
135 Westwood Drive
Bought with Armando Castro with eXp Realty and Listed by Lana Erickson with eXp Realty - Geneva (630) 201-1080
Sold

135 Westwood Drive

135 Westwood Drive, Park Forest, IL 60466

$185,000
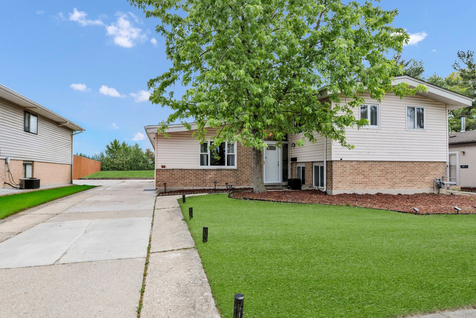
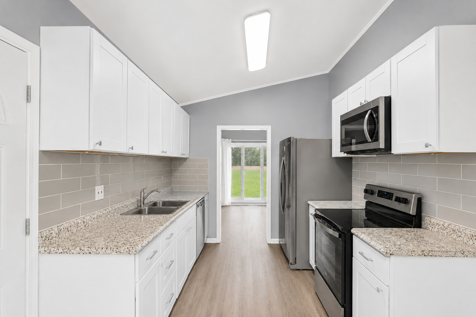
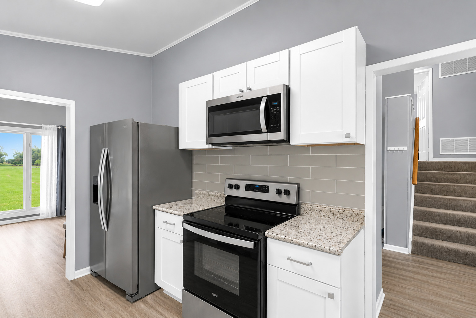
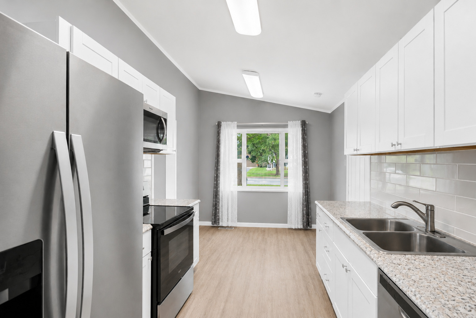
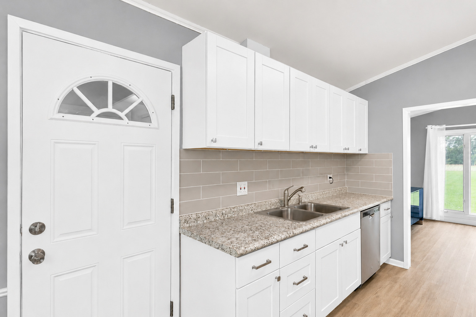
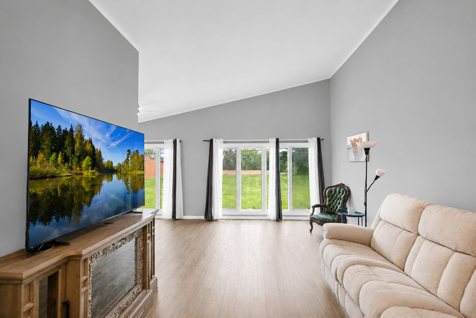
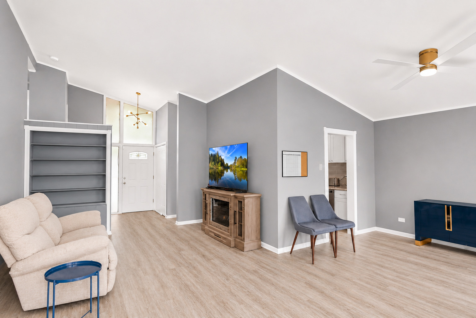
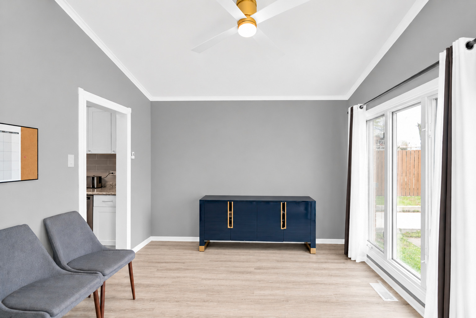
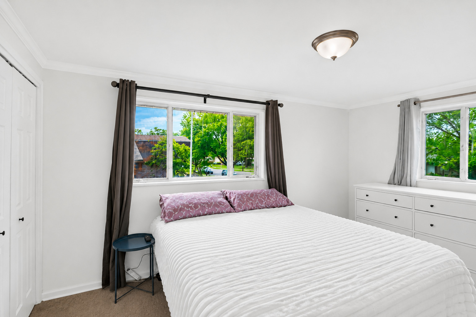
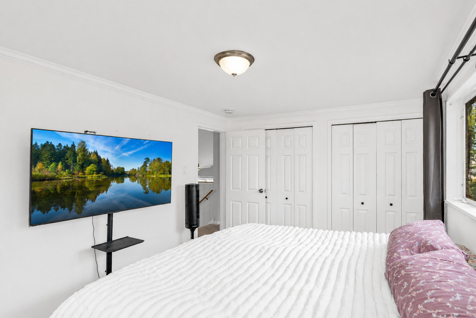
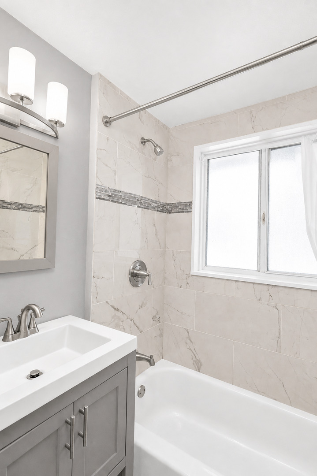
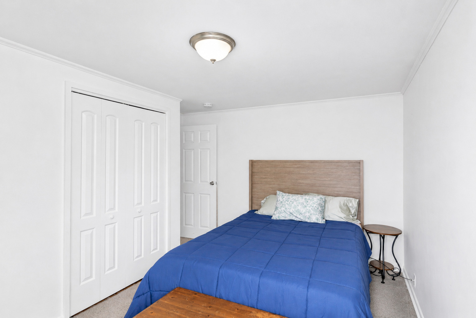
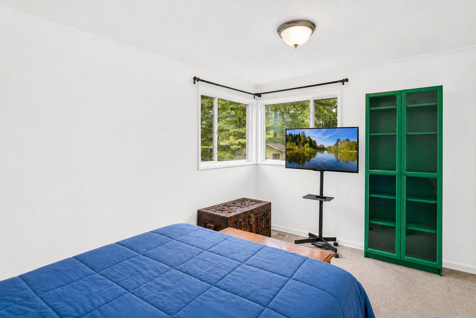
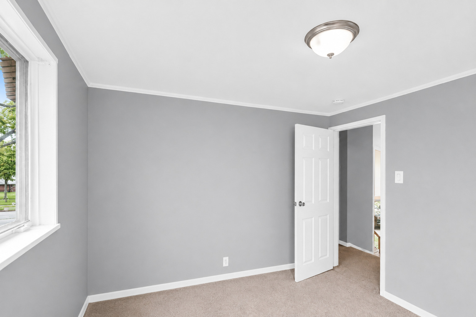
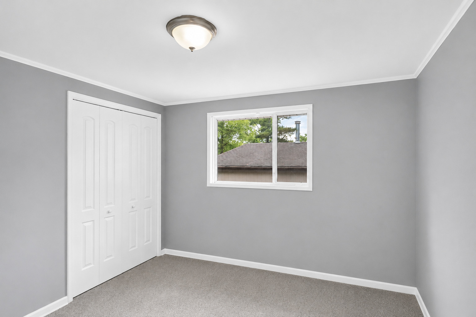
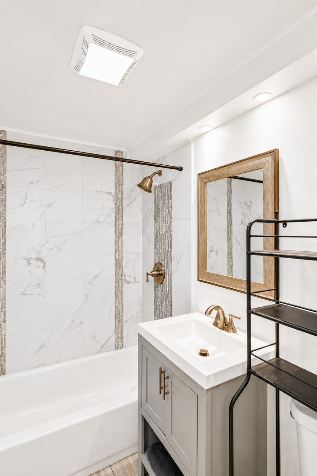
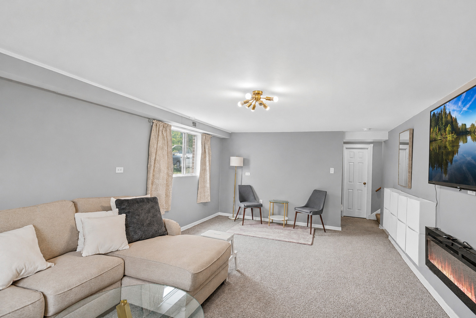
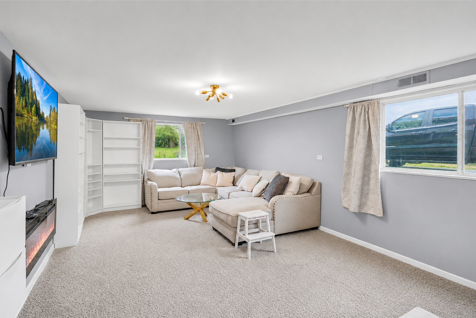
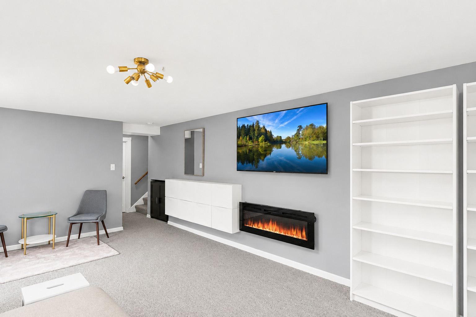
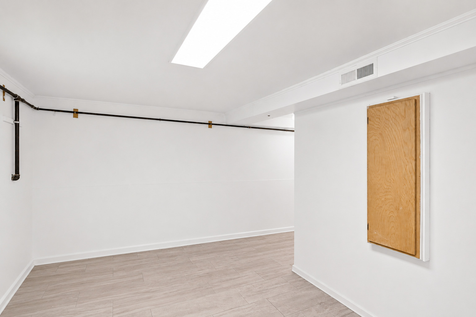
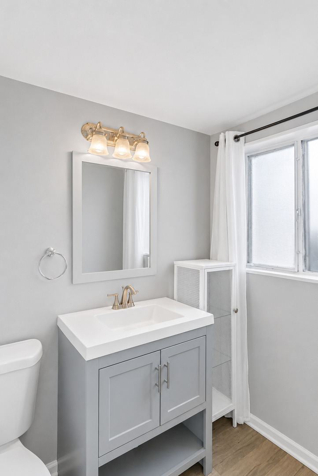
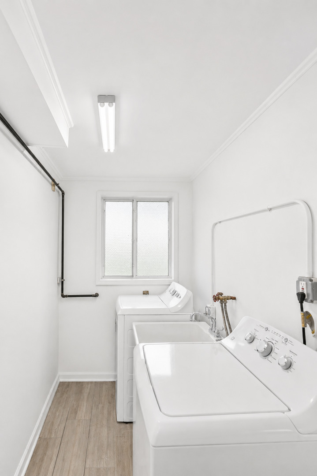
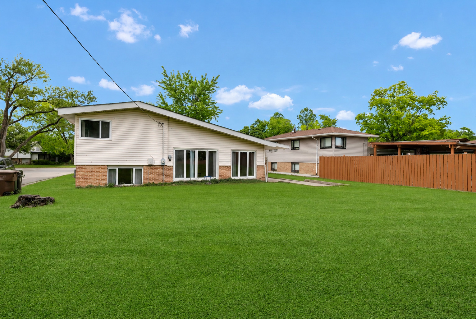
This well-maintained split-level blends modern comfort with classic style. Offering 3 spacious bedrooms and 2.5 bathrooms, the layout is functional, comfortable, and easy to live in. The main level is filled with natural light, featuring a welcoming living room that flows seamlessly into the dining area and updated kitchen. Just a few steps down, the lower level provides a cozy space to relax or entertain, along with a dedicated laundry area. Washer and gas dryer are included. Upstairs, you'll find all three bedrooms, including a primary suite with its own private full bath. The bathrooms have also been tastefully updated, adding to the home's move-in ready appeal. Set in an established neighborhood with easy access to parks, schools, shopping, and major routes, this is a solid, move-in ready home. Updates include: Roof (2020), shingles and plumbing (2021), hot water heater (2025), furnace (2026), all new ductwork and gas lines servicing the furnace, dryer, and hot water heater, plus ducts professionally cleaned in Fall 2025.

3
beds

3
baths

1,265 Sq.Ft. LIVING AREA

Lana Erickson

Lana Erickson

Features & Amenities

Interior

  • total bedrooms3
  • Total bathrooms3
  • full bathrooms2
  • half bathroom1
  • Laundry room Electric Dryer Hookup
  • Flooring Carpet
  • APPLIANCES Microwave, Range, Dishwasher, Refrigerator

Area & Lot

  • Status Sold
  • Date Sold June 30, 2026
  • Living Area1,265 Sq.Ft.
  • MLS® ID12623943
  • TypeResidential
  • YEAR BUILT1958
  • School District227

Exterior

  • STORIES3
  • water SourcePublic
  • parkingConcrete, Yes, Owned
  • HEAT TYPEForced Air
  • AIR CONDITIONINGCentral Air
  • sewerPublic Sewer

Financial

  • Sales Price$185,000
  • Real Estate Tax $8,993/yr

Work With Us

Elevate your real estate experience with The Luxe Home Team, delivering elite market insights, innovative strategies, and white-glove service from consultation to closing.

Follow Me on Instagram