Leave a Message

By providing your contact information to Lana Erickson, your personal information will be processed in accordance with Lana Erickson's Privacy Policy. By checking the box(es) below, you expressly consent to receive marketing or promotional real estate communication from Lana Erickson in the manner selected by you. For SMS text messages, message frequency varies. Message and data rates may apply. Consent is not a condition of purchase of any goods or services. You may opt out of receiving further communications from Lana Erickson at any time. To opt out of receiving SMS text messages, reply STOP to unsubscribe. SMS text messaging is subject to our Terms of Use.

Thank you for your message. We will be in touch with you shortly.

13453 S Redberry Circle
SEE ALL PHOTOS
13453 S Redberry Circle
Listed by Lana Erickson with eXp Realty - Geneva 630-201-1080
For Sale

13453 S Redberry Circle

13453 S Redberry Circle, Plainfield, IL 60544

$375,000
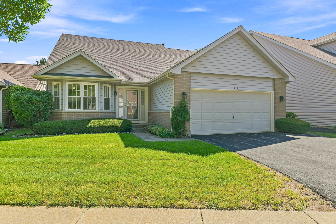
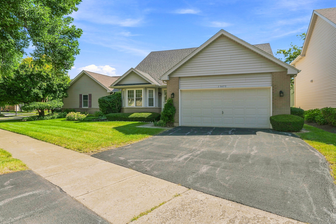
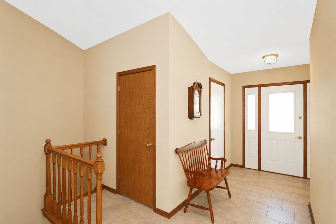
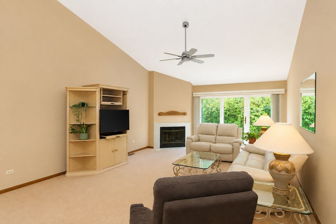
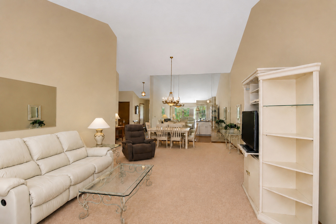
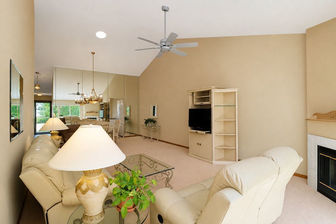
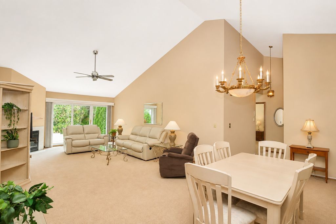
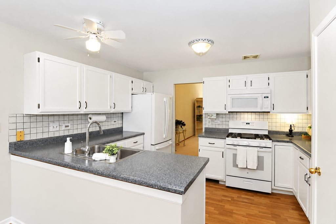
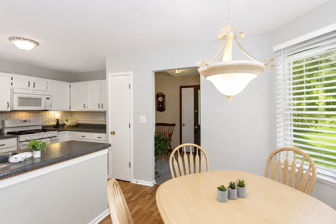
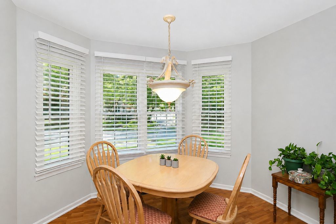
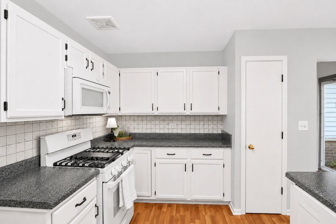
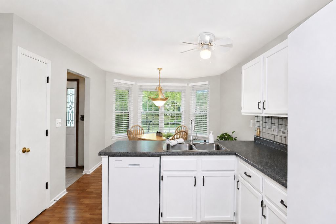
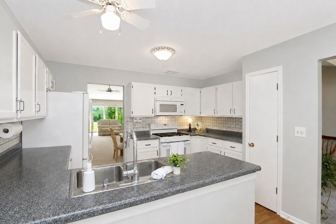
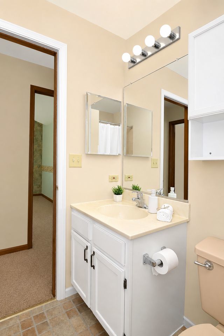
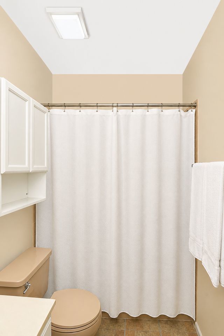
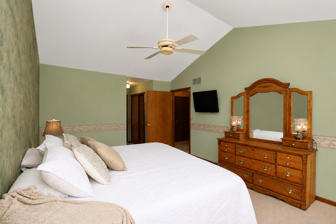
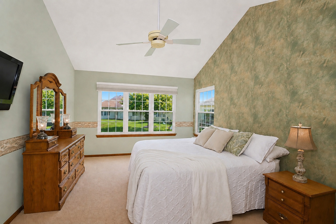
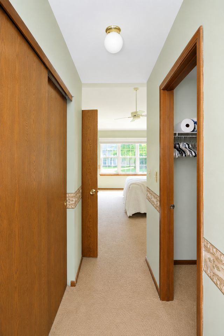
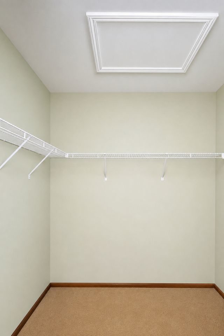
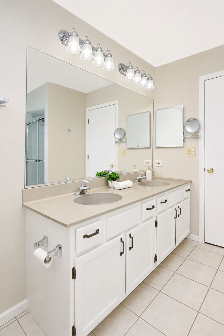
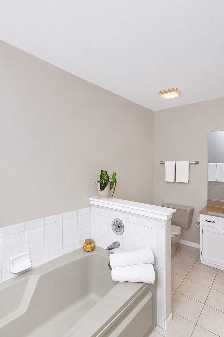
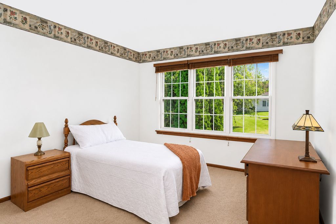
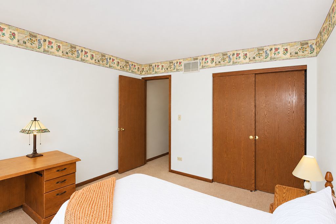
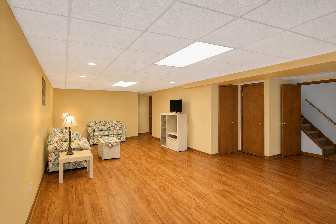
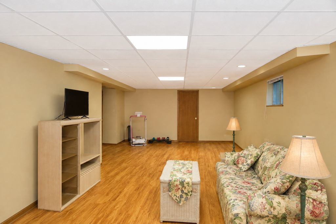
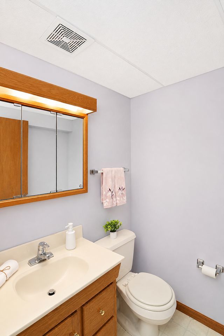
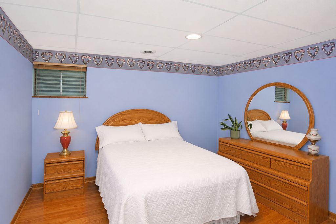
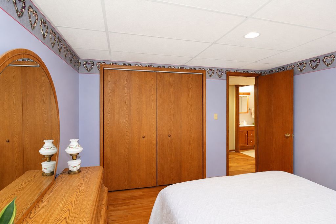
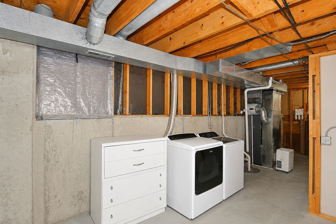
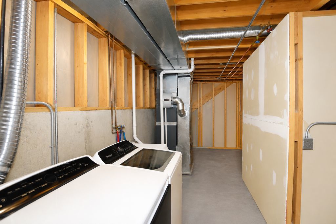
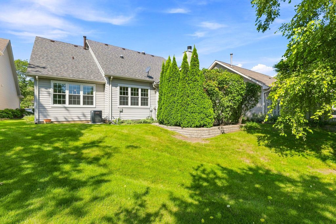
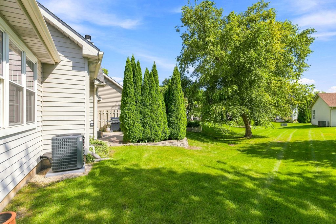
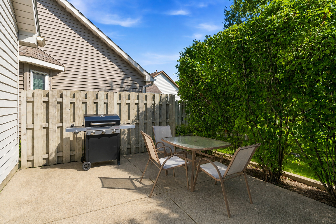
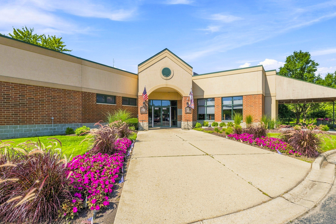
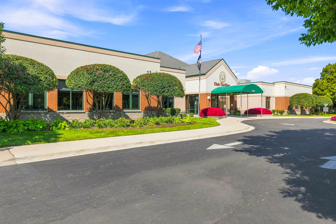
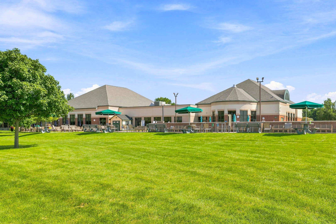
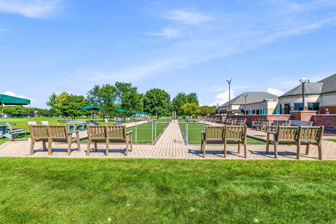
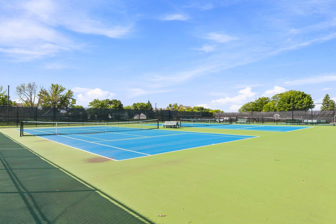
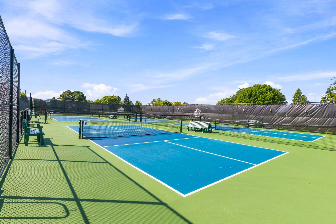
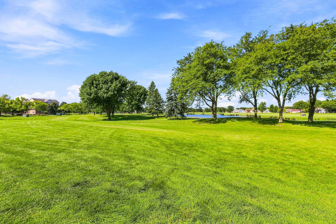
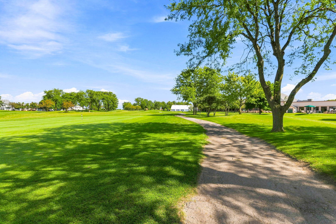
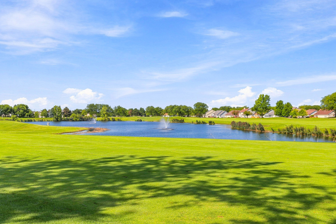
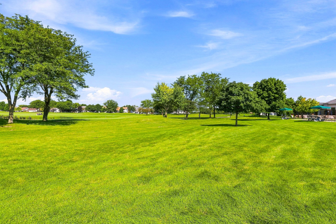
Welcome to this beautifully cared-for Burton model home located in the desirable Carillon 55+ gated community of Plainfield! This home features abundant natural light, cathedral ceilings, and plenty of comfortable living space. The open living and dining areas flow seamlessly together, while the cathedral ceilings naturally define each area. The bright eat-in kitchen features a dining nook surrounded by windows, creating an inviting space for everyday dining. Cathedral ceilings continue into the primary bedroom, creating an open and airy retreat complete with abundant closet space and a generously sized private bath with a soaking tub and separate shower. The second bedroom is tucked down the hall, conveniently located near the second full bath. The finished basement expands the home's living space and includes a guest room, half bath, and a separate unfinished laundry, utility, and storage area. Major updates include roof (2023), refrigerator (2025), dishwasher (2025), garbage disposal (2025), sump pump (2025), furnace & A/C (2026), and water heater (2026). Enjoy the Carillon lifestyle with indoor and outdoor pools, a clubhouse, golf course, fitness facilities, walking paths, and more! Schedule your showing today!

3
beds

3
baths

1,663 Sq.Ft. LIVING AREA

5,662.8 Sq.Ft. lot

Sara Catlin

Sara Catlin

Features & Amenities

Interior

  • total bedrooms3
  • Total bathrooms3
  • full bathrooms2
  • half bathroom1
  • Fireplace Gas Starter
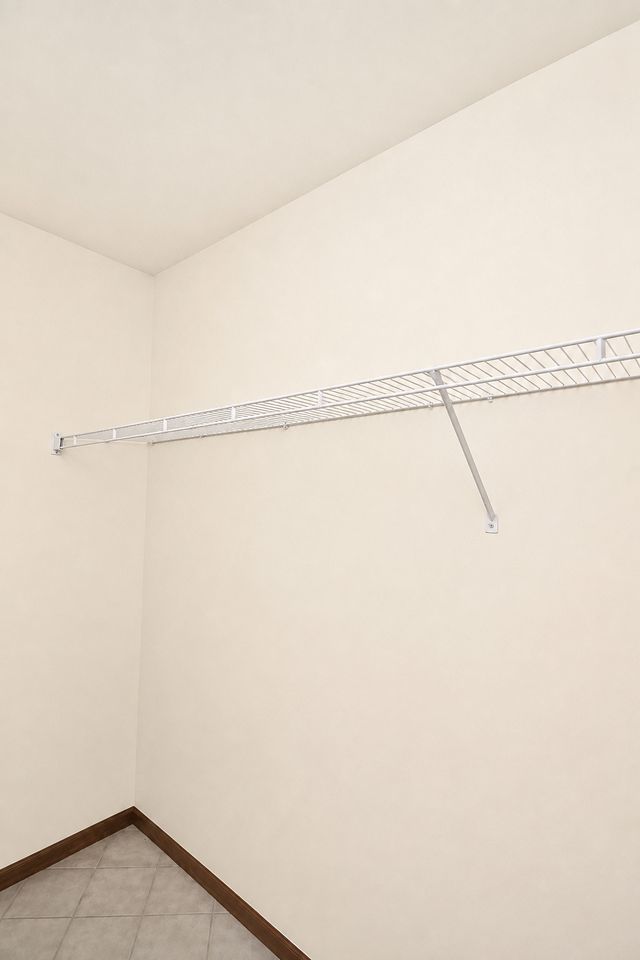
  • other interior Features Cathedral Ceiling(s), Walk-In Closet(s)

Area & Lot

  • Status For Sale
  • Living Area1,663 Sq.Ft.
  • Lot Area5,662.8 Sq.Ft.
  • MLS® ID12750179
  • TypeResidential
  • YEAR BUILT1990
  • School District202

Exterior

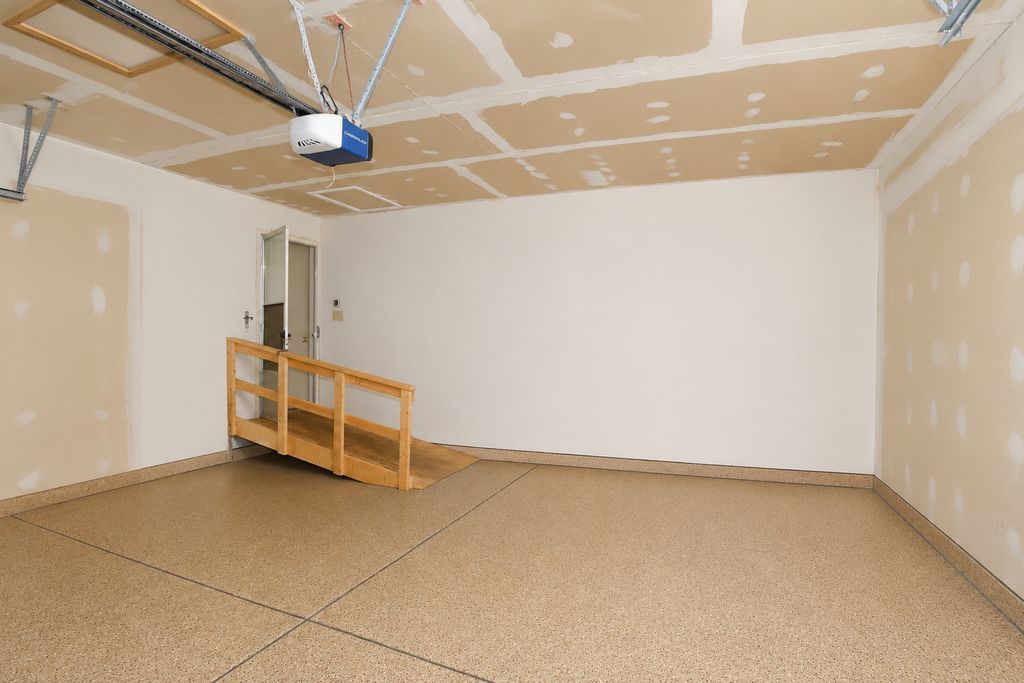
  • Garage Space2.5
  • water SourcePublic
  • parkingYes, Garage Owned, Attached, Garage
  • HEAT TYPENatural Gas
  • AIR CONDITIONINGCentral Air
  • sewerPublic Sewer
  • SubstructureConcrete Perimeter
  • Disability FeaturesBath Grab Bars, Ramp - Main Level

Financial

  • Sales Price$375,000
  • Real Estate Tax $2,534/yr
  • HOA $146/mo
13453 S Redberry Circle

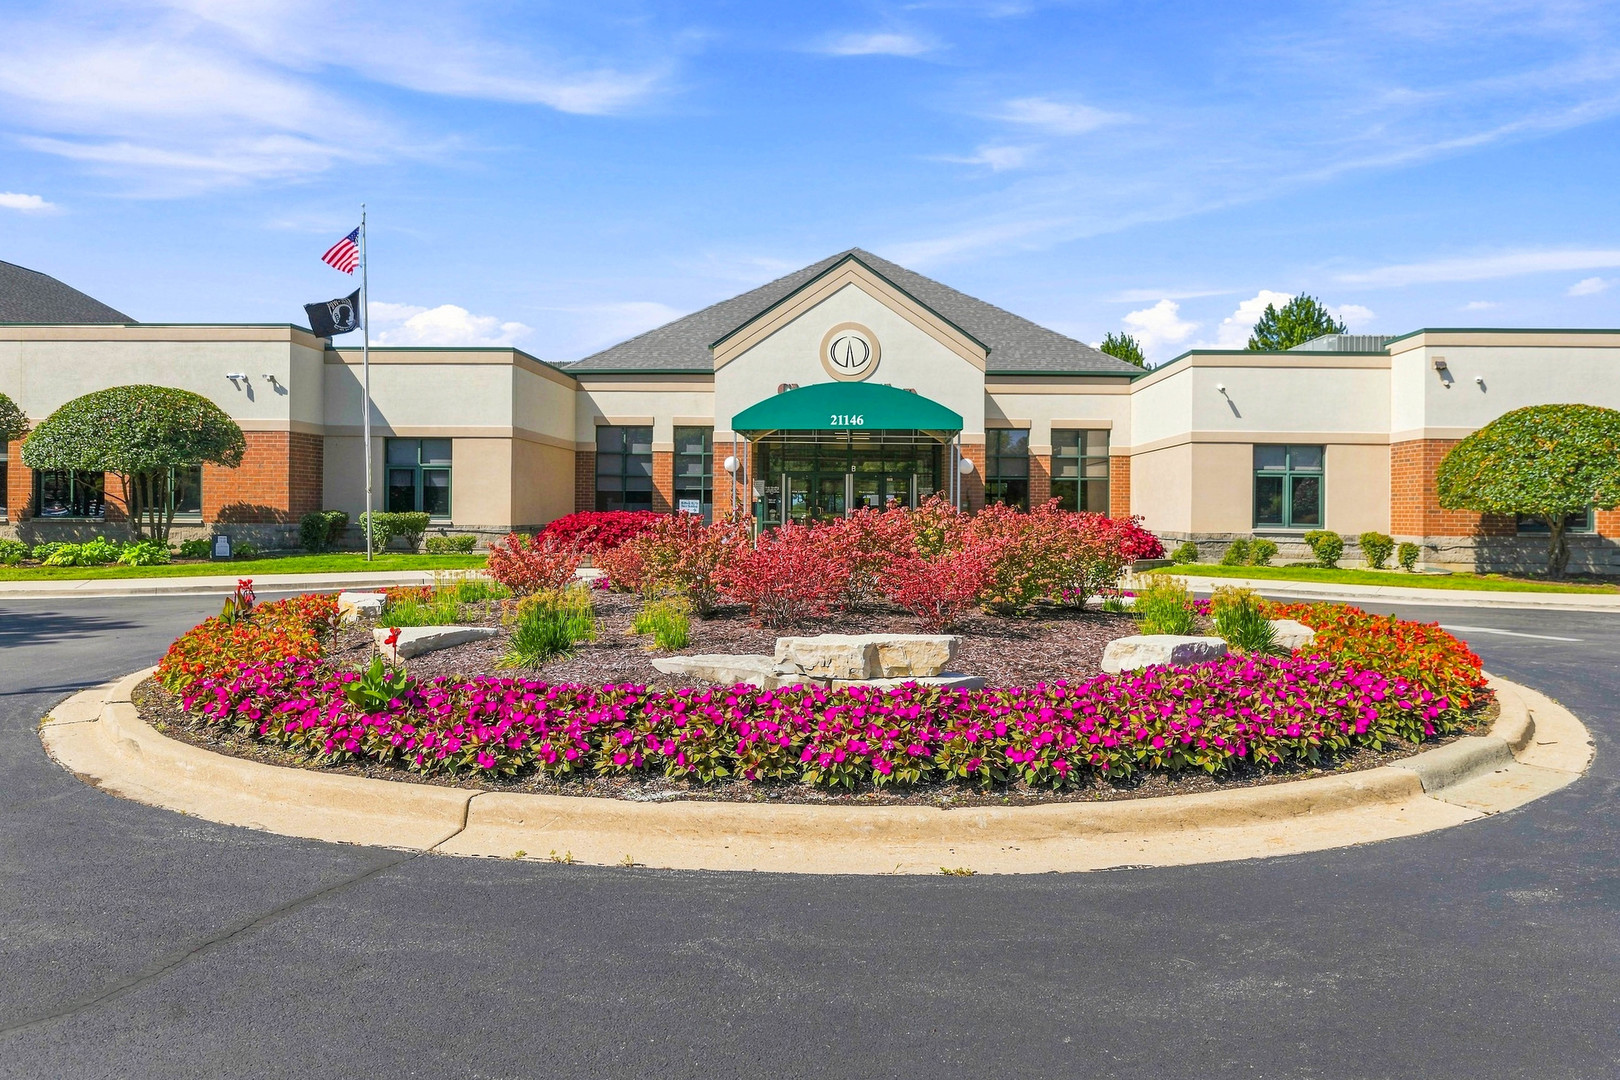
Enjoy the Carillon lifestyle with indoor and outdoor pools, a clubhouse, golf course, fitness facilities, walking paths, and more!

– Sara Catlin
13453 S Redberry Circle
image

Schedule a Showing

We would love to show you our beautiful property. Please select your preferred date and time below. An agent will be in touch shortly to confirm your appointment.

Schedule a Showing

We would love to show you our beautiful property. Please select your preferred date and time below. An agent will be in touch shortly to confirm your appointment.

Thank you for your interest in 13453 S Redberry Circle, Plainfield, IL 60544. We are reviewing your request and will be in touch shortly!

Mortgage Calculator

Estimate your monthly mortgage payment, including the principal and interest, property taxes, and HOA. Adjust the values to generate a more accurate rate.

All estimates are provided for informational purposes only. Actual amounts may vary.
$0,000 Your Payment 20 15 65
$0,000 Your Payment

Work With Us

Elevate your real estate experience with The Luxe Home Team, delivering elite market insights, innovative strategies, and white-glove service from consultation to closing.

Follow Me on Instagram