Leave a Message

By providing your contact information to Maude Inc., your personal information will be processed in accordance with Maude Inc.'s Privacy Policy. By checking the box(es) below, you expressly consent to receive marketing or promotional real estate communication from Maude Inc. in the manner selected by you. For SMS text messages, message frequency varies. Message and data rates may apply. Consent is not a condition of purchase of any goods or services. You may opt out of receiving further communications from Maude Inc. at any time. To opt out of receiving SMS text messages, reply STOP to unsubscribe. SMS text messaging is subject to our Terms of Use.

Thank you for your message. We will be in touch with you shortly.

1292 Church Court Unit: 1292
SEE ALL PHOTOS
1292 Church Court Unit: 1292
Listed by Lana Erickson with eXp Realty - Geneva (630) 201-1080
For Sale

1292 Church Court Unit: 1292

1292 Church Court Unit: 1292, Aurora, IL 60502

$375,000
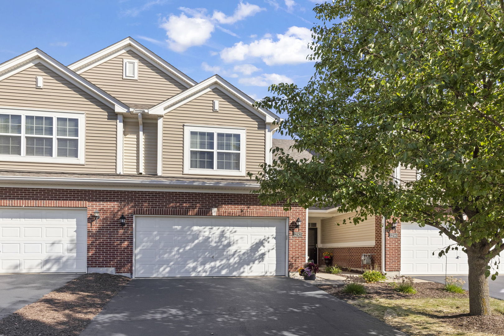
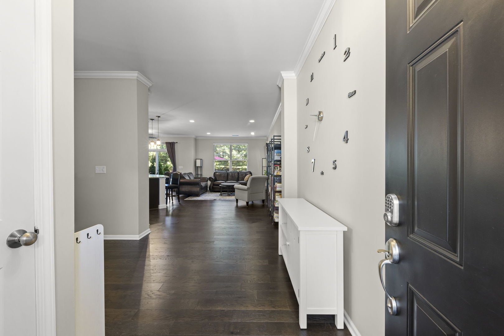
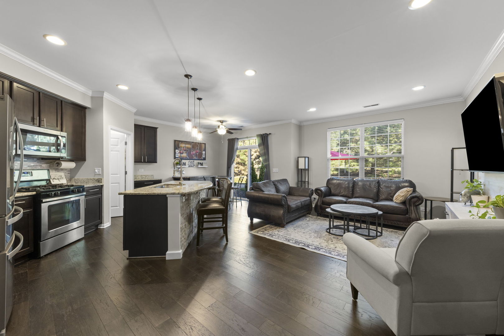
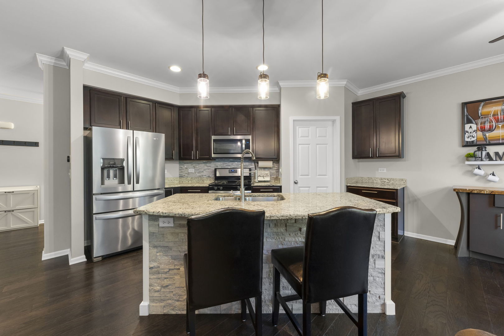
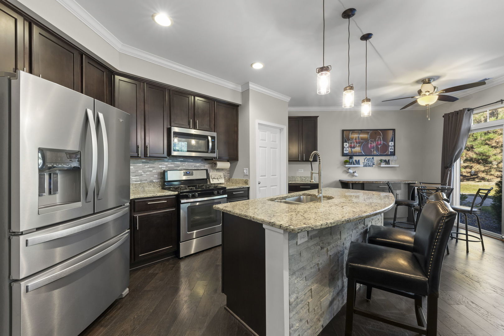
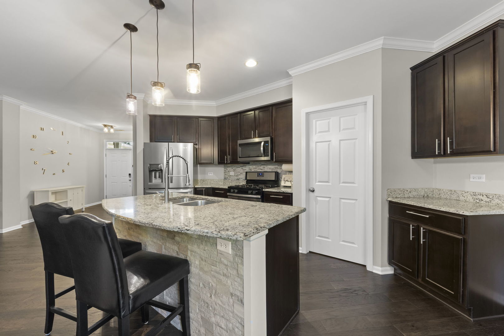
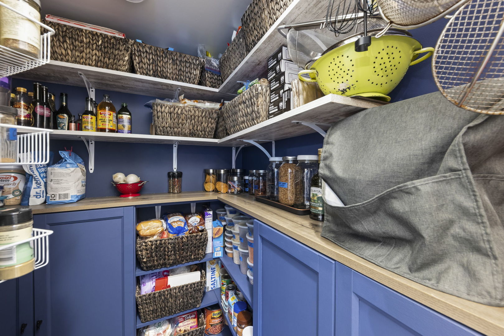
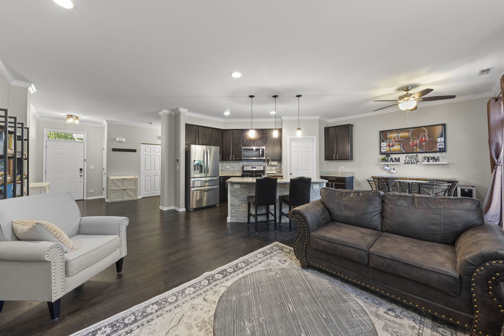
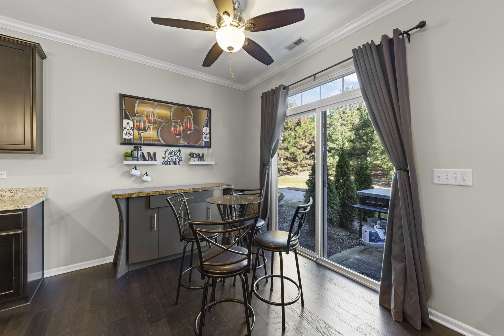
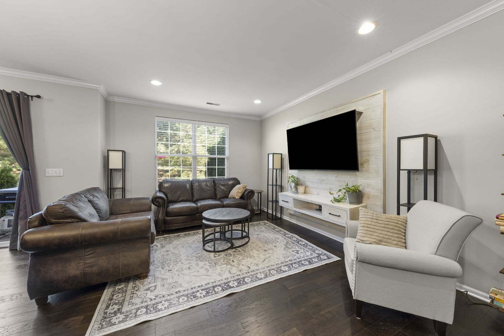
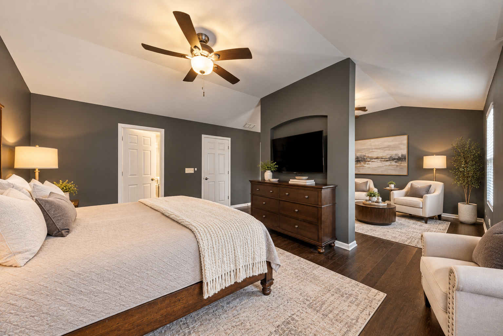
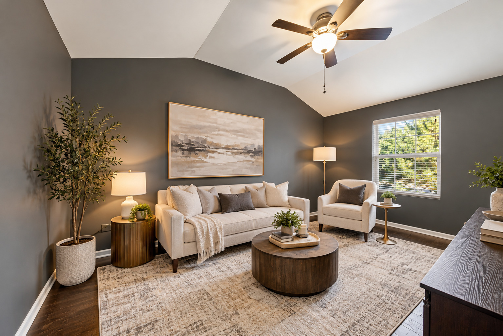
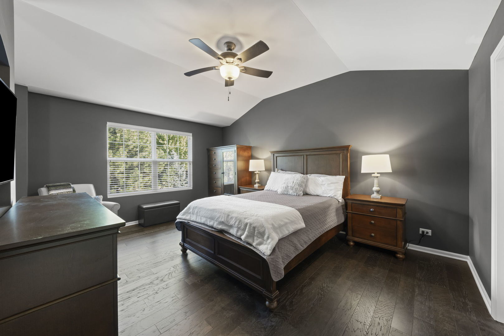
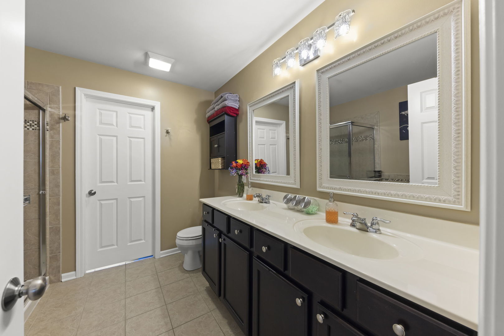
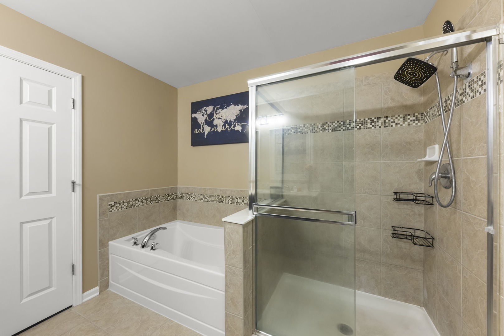
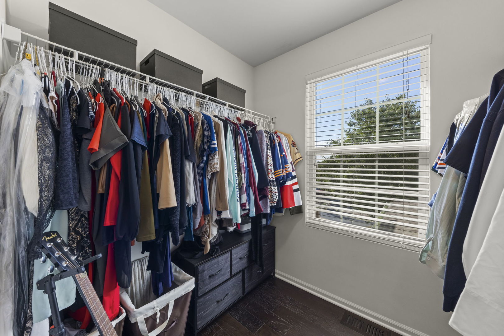
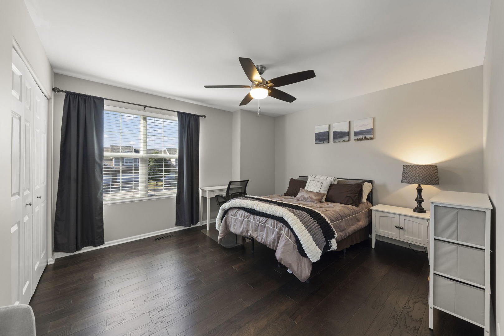
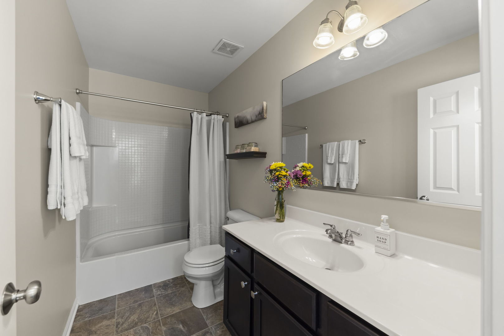
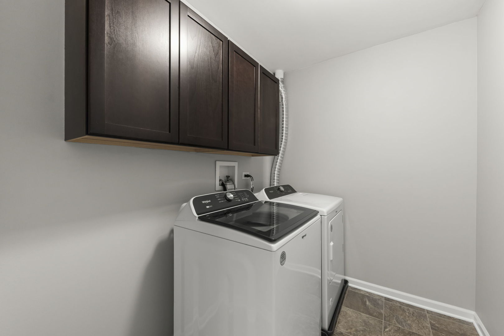
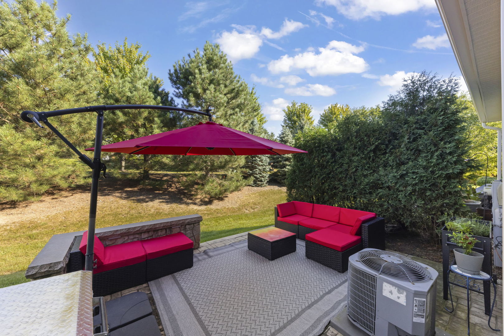
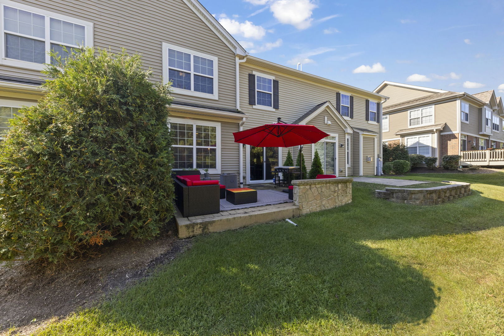
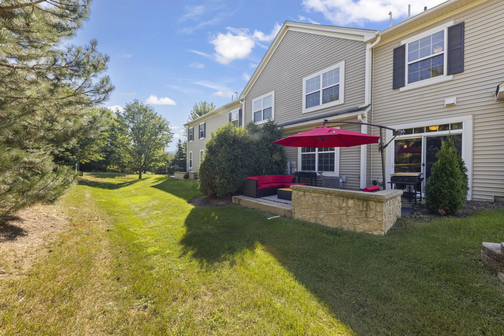
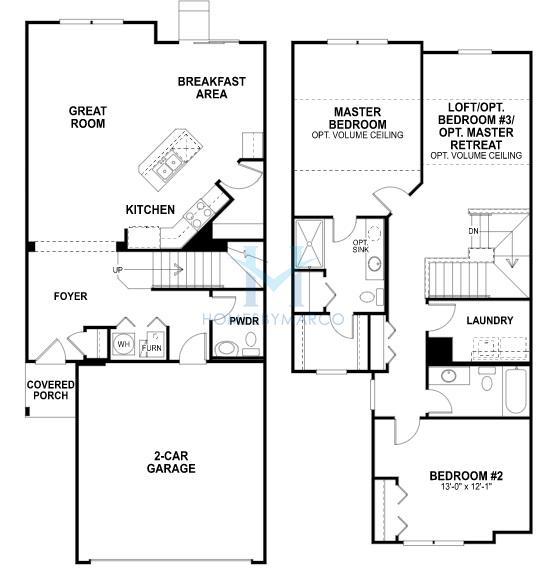
Welcome to Savannah Crossing, where spacious living, thoughtful design, and exceptional versatility come together in this beautifully maintained 2-bedroom, 2.5-bath townhome offering over 2,000 square feet of living space! Featuring the desirable Braeden floor plan, this move-in-ready home offers generous room sizes, soaring ceilings, and an extraordinary primary suite with its own private sitting retreat. Step inside to discover an inviting, open-concept main level featuring 9-foot ceilings, rich hardwood flooring, and wonderful natural light. The expansive family room flows effortlessly into the dining area and beautifully appointed kitchen, creating the perfect setting for both everyday living and entertaining. The kitchen features 42-inch cabinetry, stainless steel appliances, a generous breakfast bar, abundant counter space, and a fantastic walk-in pantry. Upstairs, the impressive primary suite is truly a standout feature! Beyond the spacious bedroom, you'll discover an adjoining 12' x 11' sitting room with a vaulted ceiling and beautiful natural light. Whether envisioned as a luxurious private lounge, home office, reading retreat, or fitness space, this exceptional extension of the primary suite offers flexibility rarely found in townhome living. The primary bath features a soaking tub, separate shower, and dual vanities, while a spacious walk-in closet provides excellent storage. A generously sized second bedroom, additional full bath, and convenient second-floor laundry complete the upper level. Outdoor living is equally inviting! Step outside to an expansive private patio surrounded by mature landscaping, offering a wonderful setting for outdoor dining, entertaining, or simply unwinding. With no homes directly behind, this outdoor space provides an appealing sense of openness and privacy. Additional highlights include an attached two-car garage, a cleverly concealed storage area beneath the staircase, and a thoughtfully designed layout that maximizes every square foot. This home attends Batavia School District 101 schools, including J.B. Nelson Elementary, Sam Rotolo Middle School, and Batavia Senior High School. Marmion Academy is also less than a mile up the road. The location is hard to beat, with countless shopping, dining, and entertainment options along Kirk Road, Farnsworth Avenue, and Butterfield Road, all just minutes away. Plus, easy access to I-88 makes commuting a breeze! With over 2,000 square feet of living space, an extraordinary primary suite, inviting outdoor living, and a fantastic location, this Savannah Crossing townhome offers an exceptional combination of space, comfort, and convenience.This one truly checks all the boxes!

2
beds

3
baths

2,018 Sq.Ft. LIVING AREA

Lana Erickson

Lana Erickson

Features & Amenities

Interior

  • total bedrooms2
  • Total bathrooms3
  • full bathrooms2
  • half bathroom1
  • Laundry room Upper Level, Washer Hookup
  • Flooring Hardwood
  • APPLIANCES Range, Microwave, Dishwasher, Refrigerator, Washer, Dryer, Stainless Steel Appliance(s), Humidifier
  • other interior Features Cathedral Ceiling(s), Storage

Area & Lot

  • Status For Sale
  • Living Area2,018 Sq.Ft.
  • MLS® ID12742467
  • TypeTownhouse
  • YEAR BUILT2013
  • Elementary SchoolJ B Nelson Elementary School
  • Middle SchoolSam Rotolo Middle School Of Bat
  • High SchoolBatavia Sr High School
  • School District101

Exterior

  • STORIES2
  • Garage Space2.0
  • water SourcePublic
  • roofAsphalt
  • lot featuresCommon Grounds
  • parkingAsphalt, Garage Door Opener, Yes, Garage Owned, Attached, Garage
  • HEAT TYPEGas
  • AIR CONDITIONINGCentral Air
  • sewerPublic Sewer
  • SubstructureConcrete Perimeter

Financial

  • Sales Price$375,000
  • Real Estate Tax $8,881/yr
  • HOA $278/mo
image

Schedule a Showing

We would love to show you our beautiful property. Please select your preferred date and time below. An agent will be in touch shortly to confirm your appointment.

Schedule a Showing

We would love to show you our beautiful property. Please select your preferred date and time below. An agent will be in touch shortly to confirm your appointment.

Thank you for your interest in 1292 Church Court Unit: 1292, Aurora, IL 60502. We are reviewing your request and will be in touch shortly!

Mortgage Calculator

Estimate your monthly mortgage payment, including the principal and interest, property taxes, and HOA. Adjust the values to generate a more accurate rate.

All estimates are provided for informational purposes only. Actual amounts may vary.
$0,000 Your Payment 20 15 65
$0,000 Your Payment

Work With Us

Elevate your real estate experience with The Luxe Home Team, delivering elite market insights, innovative strategies, and white-glove service from consultation to closing.

Follow Me on Instagram