127 Maplewood Drive
127 Maplewood Drive
127 Maplewood Drive
127 Maplewood Drive
127 Maplewood Drive
127 Maplewood Drive
127 Maplewood Drive
127 Maplewood Drive
127 Maplewood Drive
127 Maplewood Drive
127 Maplewood Drive
127 Maplewood Drive
127 Maplewood Drive
127 Maplewood Drive
127 Maplewood Drive
127 Maplewood Drive
127 Maplewood Drive
127 Maplewood Drive
127 Maplewood Drive
127 Maplewood Drive
127 Maplewood Drive
127 Maplewood Drive
127 Maplewood Drive
127 Maplewood Drive
127 Maplewood Drive
127 Maplewood Drive
127 Maplewood Drive
127 Maplewood Drive
SEE ALL PHOTOS
127 Maplewood Drive
127 Maplewood Drive
127 Maplewood Drive
127 Maplewood Drive
127 Maplewood Drive
127 Maplewood Drive
127 Maplewood Drive
127 Maplewood Drive
127 Maplewood Drive
127 Maplewood Drive
127 Maplewood Drive
127 Maplewood Drive
127 Maplewood Drive
127 Maplewood Drive
127 Maplewood Drive
127 Maplewood Drive
127 Maplewood Drive
127 Maplewood Drive
127 Maplewood Drive
127 Maplewood Drive
127 Maplewood Drive
127 Maplewood Drive
127 Maplewood Drive
127 Maplewood Drive
127 Maplewood Drive
127 Maplewood Drive
127 Maplewood Drive
127 Maplewood Drive
Bought with Michelle Gassensmith with Real Broker, LLC and Listed by Lana Erickson with eXp Realty, LLC - Geneva 630-201-1080
Sold

127 Maplewood Drive

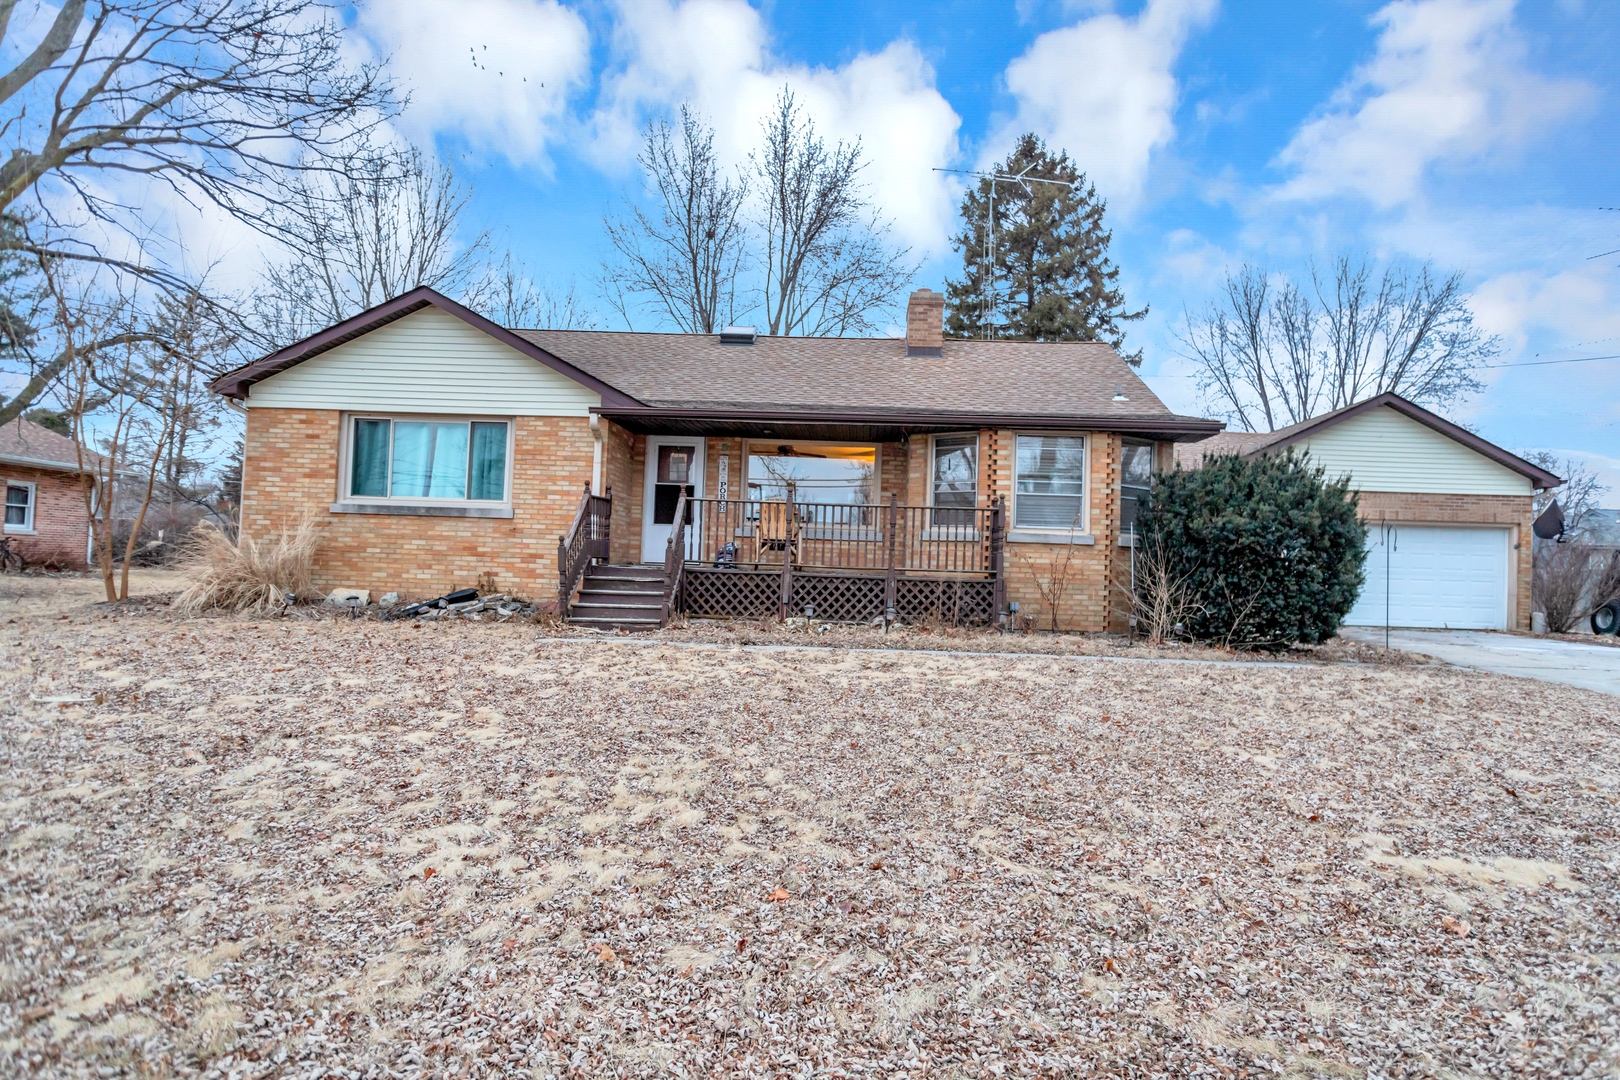
127 Maplewood Drive, Sycamore, IL 60178

$273,000
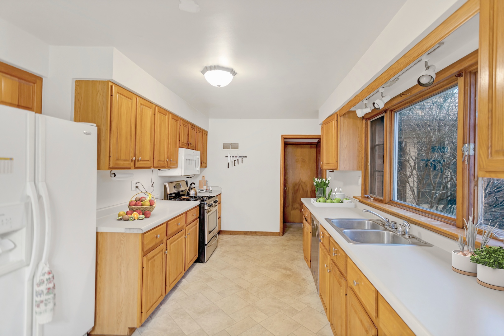
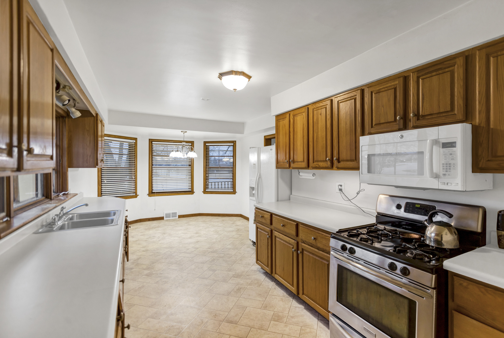
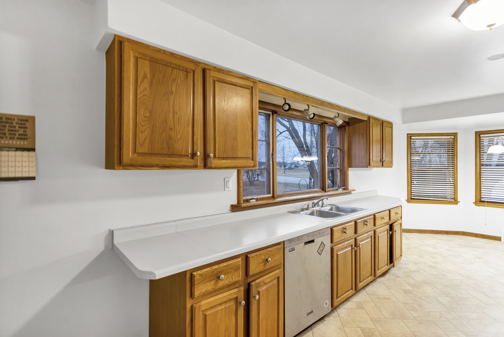
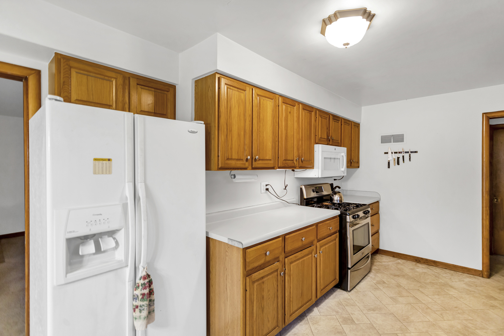
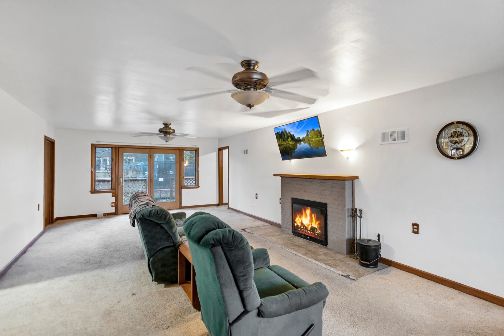
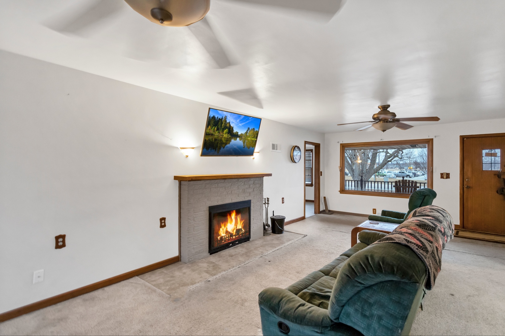
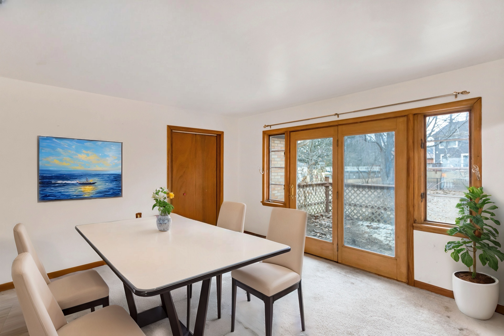
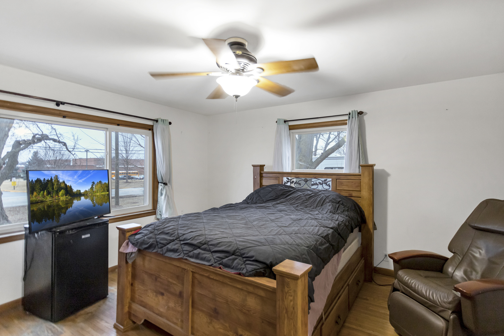
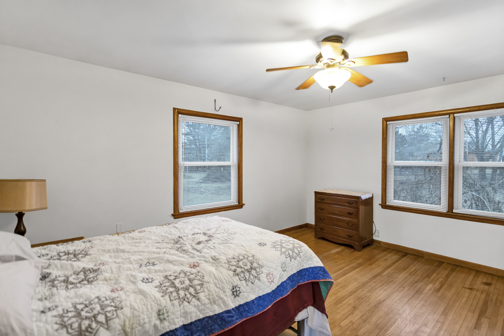
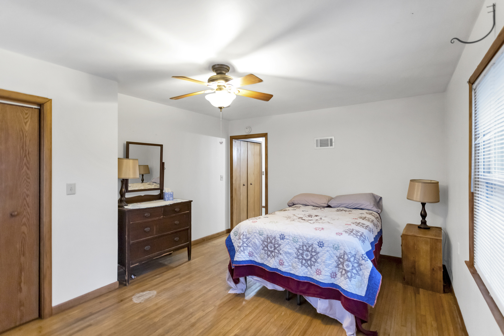
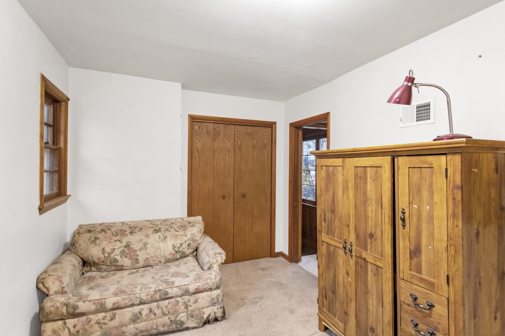
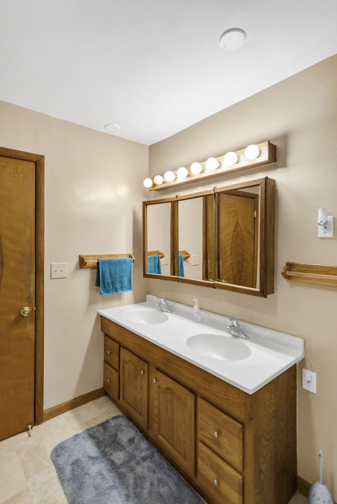
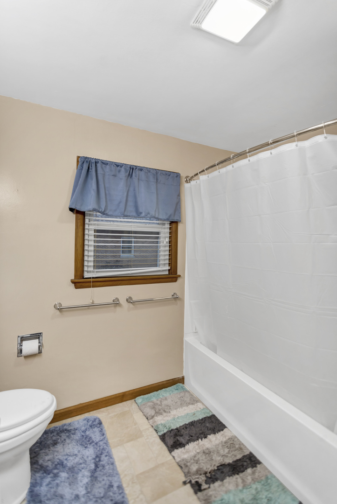
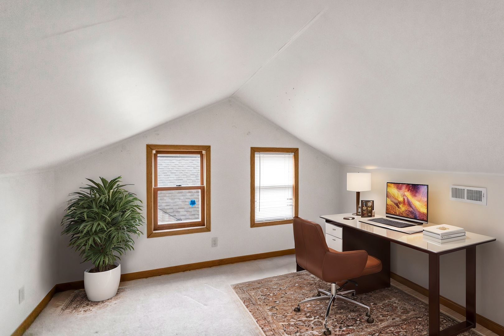
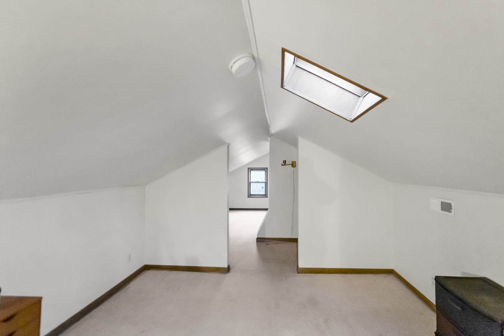
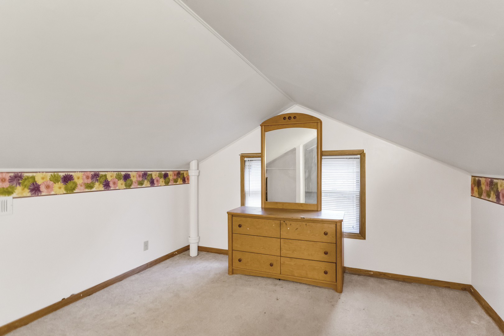
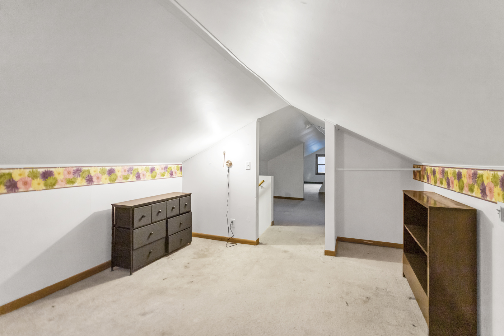
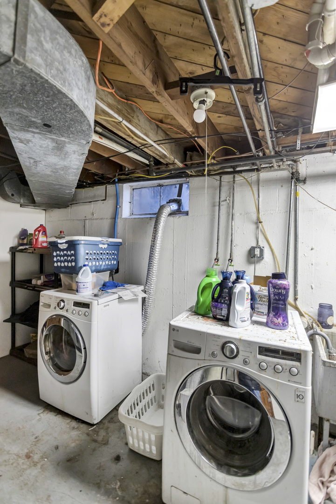
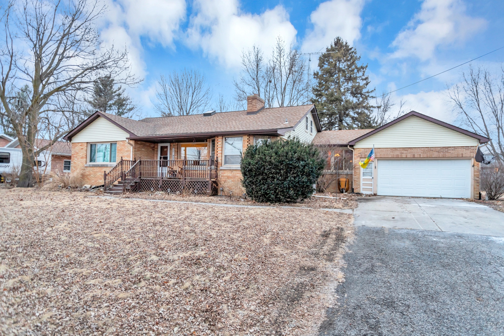
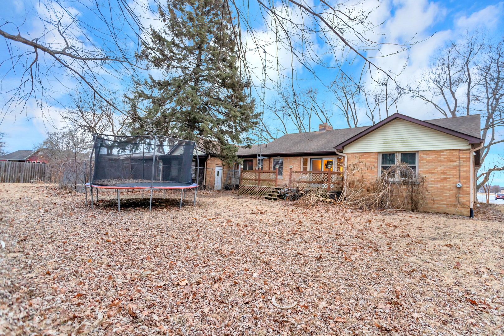
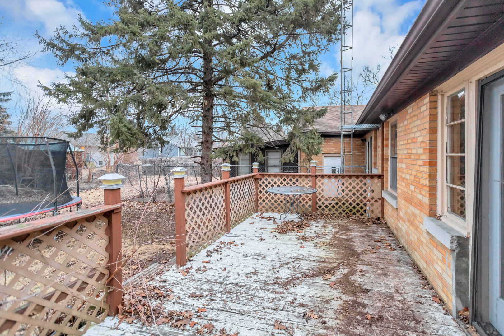
Home is priced to sell! Bring your own ideas to this brick bungalow with a finished upper level. Plenty of options with this floor plan. Two wood burning fireplaces - one on the main floor and one in the basement. The finished upper level could be used as 2 bedrooms with a play or study area in between. The large main bath has a double vanity and soaking tub. There is room for a workshop in the 2.5 car garage. Located on a .5 acre lot with a dog run. Unincorporated Sycamore and close to everything! With TLC, this home can shine!

4
beds

2
baths

2,203 Sq.Ft. LIVING AREA

0.51 Acres lot

Lana Erickson

Lana Erickson

Features & Amenities

Interior

  • total bedrooms4
  • Total bathrooms2
  • full bathroom1
  • half bathroom1
  • Flooring Hardwood
  • Fireplace Wood Burning
  • APPLIANCES Range, Microwave, Dishwasher, Refrigerator, Humidifier
  • other interior Features Cathedral Ceiling(s), 1st Floor Bedroom, 1st Floor Full Bath

Area & Lot

  • Status Sold
  • Date Sold March 25, 2025
  • Living Area2,203 Sq.Ft.
  • Lot Area0.51 Acres
  • MLS® ID12276118
  • TypeResidential
  • YEAR BUILT1955
  • Architecture StylesBungalow
  • Elementary SchoolNorth Elementary School
  • Middle SchoolSycamore Middle School
  • High SchoolSycamore High School
  • School District427

Exterior

  • Garage Space2.5
  • water SourceWell
  • roofAsphalt, Metal
  • parkingAsphalt, Garage Door Opener, On Site, Garage Owned, Attached, Garage
  • HEAT TYPENatural Gas, Forced Air
  • AIR CONDITIONINGCentral Air
  • sewerPublic Sewer
  • other exterior FeaturesDog Run

Financial

  • Sales Price$273,000
  • Real Estate Tax $6,378/yr

Work With Us

Elevate your real estate experience with The Luxe Home Team, delivering elite market insights, innovative strategies, and white-glove service from consultation to closing.

Follow Me on Instagram