1241 W Pleasant Street
SEE ALL PHOTOS
1241 W Pleasant Street
Bought with Lana Erickson with eXp Realty - Geneva and Listed by Kimberly Taylor with NextHome First Class 815-541-5557
Sold

1241 W Pleasant Street

1241 W Pleasant Street, Freeport, IL 61032

$130,000
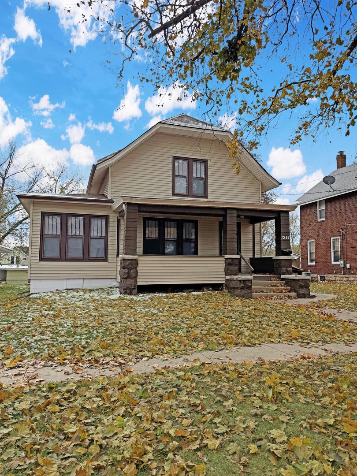
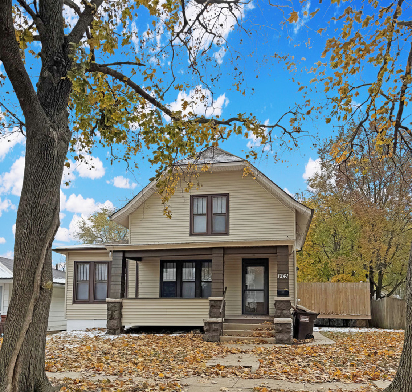
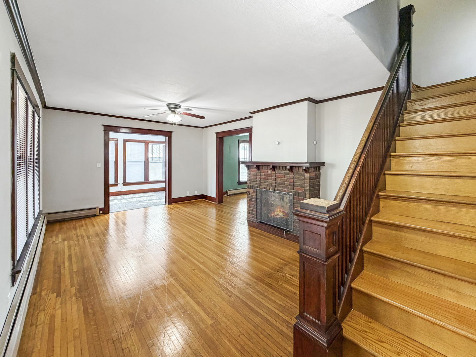
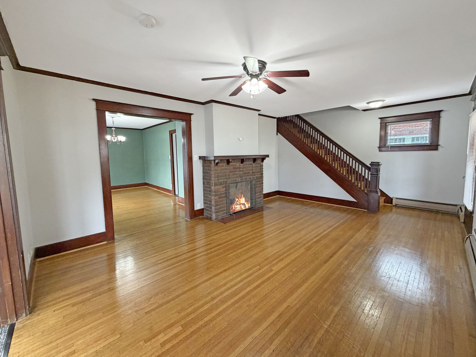
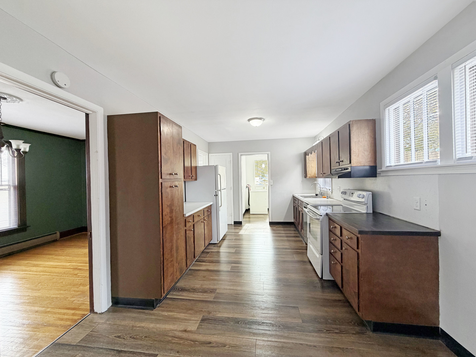
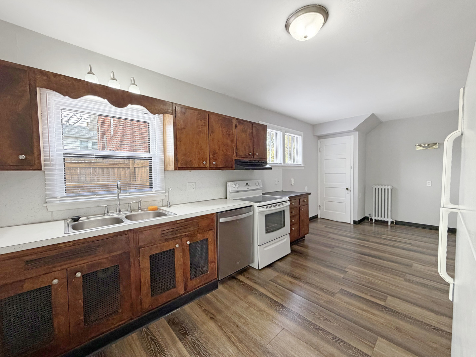
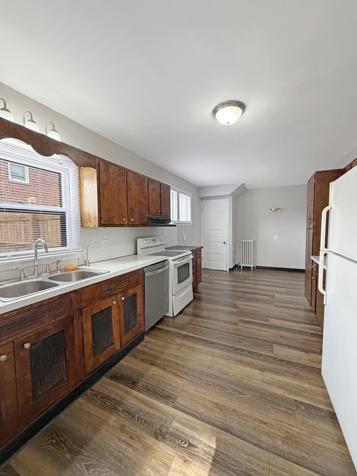
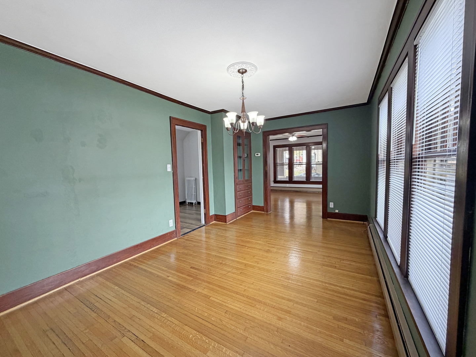
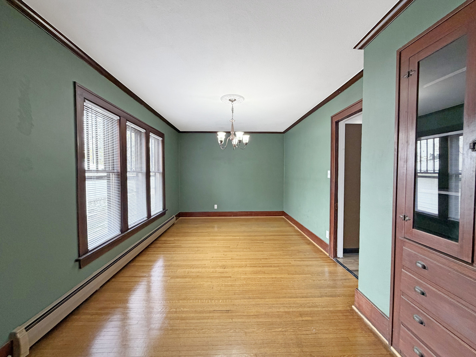
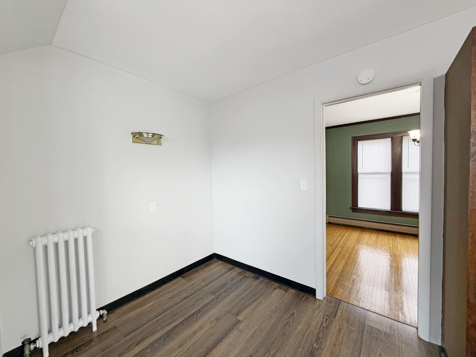
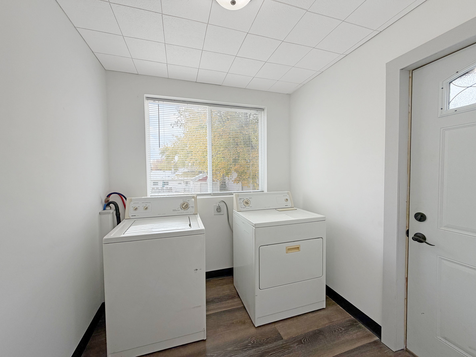
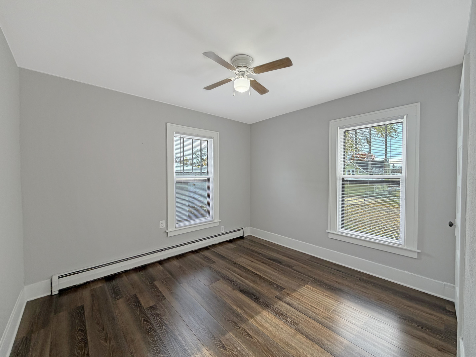
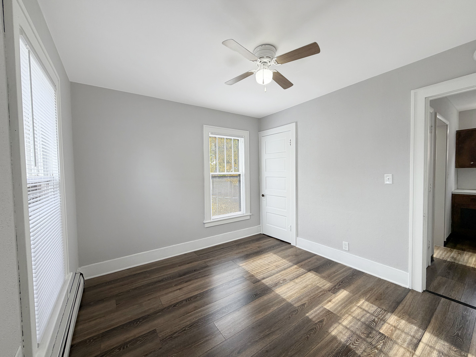
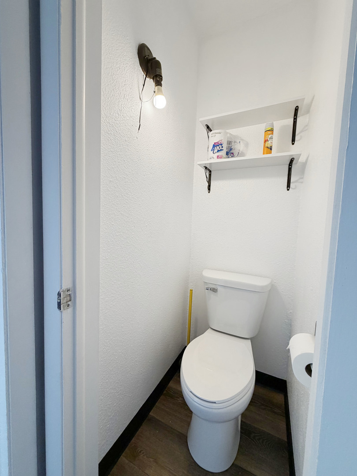
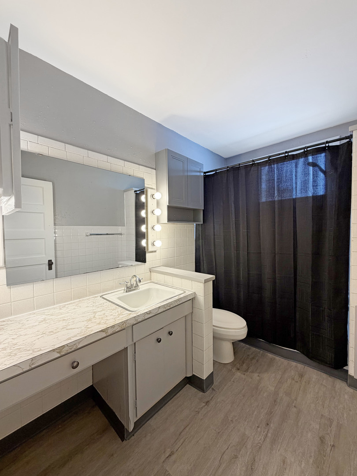
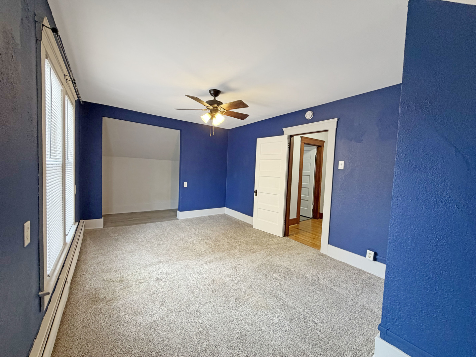
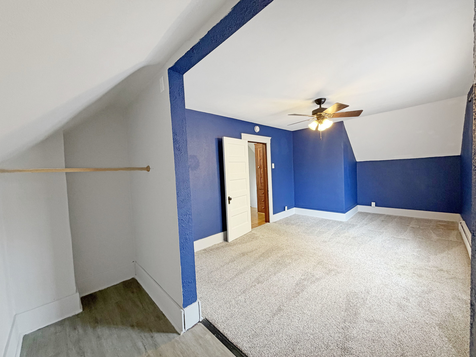
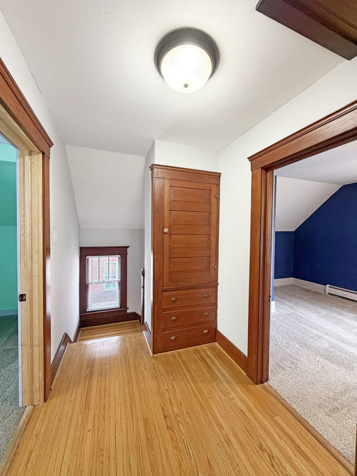
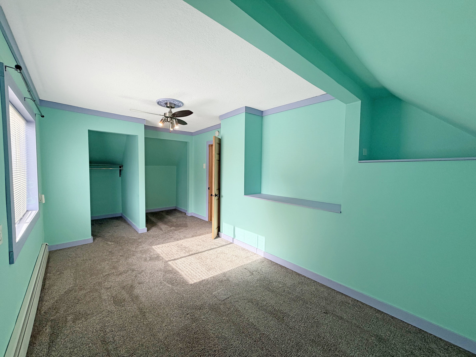
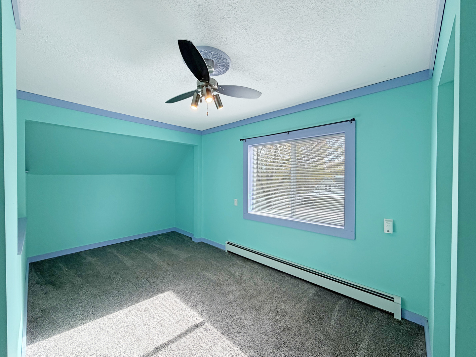
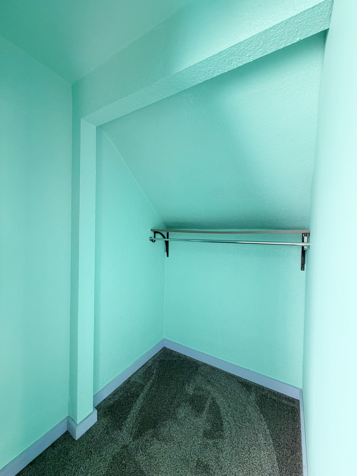
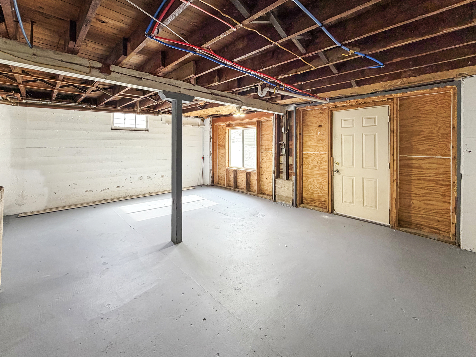
Charming, Classic Home with Beautiful Updates - Welcome to this inviting classic home, filled with character featuring a decorative fireplace and tasteful touches. Step inside to find rich hardwood doors, trim, and floors that showcase timeless craftsmanship, complemented by fresh paint and stylish updated light fixtures throughout. The main level offers a convenient bedroom, a cozy living area, and a bright, functional layout with a Bedroom and Laundry Room. A well-placed half bath adds extra convenience for guests. Upstairs, you'll find two generously sized bedrooms and a full bath, providing comfortable space and storage. A standout feature of this home is the full basement-clean, neat, and fully usable-perfect for storage, hobbies, or future possibilities. With its blend of classic charm and thoughtful updates, this home is move-in ready and full of potential. Don't miss the chance to make it yours! Many updates - Roof 2018, Plumbing 2015, Deck 2019, 2025 Fresh Paint, New Dishwasher.

3
beds

2
baths

2,032 Sq.Ft. LIVING AREA

Lana Erickson

Lana Erickson

Features & Amenities

Interior

  • total bedrooms3
  • Total bathrooms2
  • full bathroom1
  • half bathroom1
  • Fireplace None

Area & Lot

  • Status Sold
  • Date Sold May 5, 2026
  • Living Area2,032 Sq.Ft.
  • MLS® ID12517654
  • TypeResidential
  • YEAR BUILT1927
  • School District145

Exterior

  • water SourcePublic
  • roofAsphalt
  • parkingOff Alley, Off Street, Driveway, Alley Access, Yes
  • HEAT TYPENatural Gas, Steam
  • AIR CONDITIONINGNone
  • sewerPublic Sewer
  • SubstructureBlock, Concrete Perimeter

Financial

  • Sales Price$130,000
  • Real Estate Tax $3,120/yr

Work With Us

Elevate your real estate experience with The Luxe Home Team, delivering elite market insights, innovative strategies, and white-glove service from consultation to closing.

Follow Me on Instagram