1214 Tuscany Drive
1214 Tuscany Drive
1214 Tuscany Drive
1214 Tuscany Drive
1214 Tuscany Drive
1214 Tuscany Drive
1214 Tuscany Drive
1214 Tuscany Drive
1214 Tuscany Drive
1214 Tuscany Drive
1214 Tuscany Drive
1214 Tuscany Drive
1214 Tuscany Drive
1214 Tuscany Drive
1214 Tuscany Drive
1214 Tuscany Drive
1214 Tuscany Drive
1214 Tuscany Drive
1214 Tuscany Drive
1214 Tuscany Drive
1214 Tuscany Drive
1214 Tuscany Drive
SEE ALL PHOTOS
1214 Tuscany Drive
1214 Tuscany Drive
1214 Tuscany Drive
1214 Tuscany Drive
1214 Tuscany Drive
1214 Tuscany Drive
1214 Tuscany Drive
1214 Tuscany Drive
1214 Tuscany Drive
1214 Tuscany Drive
1214 Tuscany Drive
1214 Tuscany Drive
1214 Tuscany Drive
1214 Tuscany Drive
1214 Tuscany Drive
1214 Tuscany Drive
1214 Tuscany Drive
1214 Tuscany Drive
1214 Tuscany Drive
1214 Tuscany Drive
1214 Tuscany Drive
1214 Tuscany Drive
Bought with Claudia Goehner with Redfin Corporation and Listed by Lana Erickson with eXp Realty, LLC 630-366-0978
Sold

1214 Tuscany Drive

1214 Tuscany Drive, Streamwood, IL 60107

$335,000
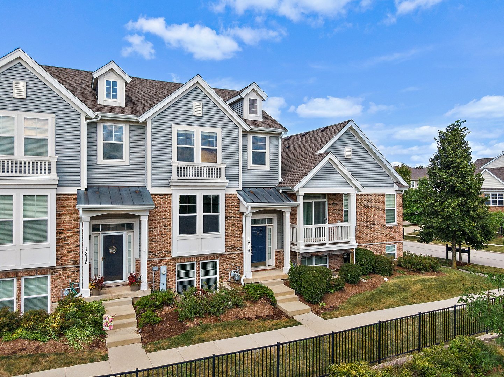
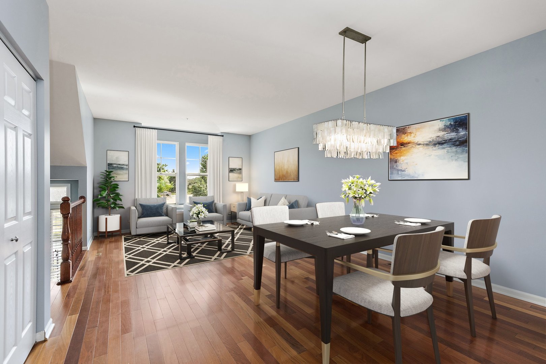
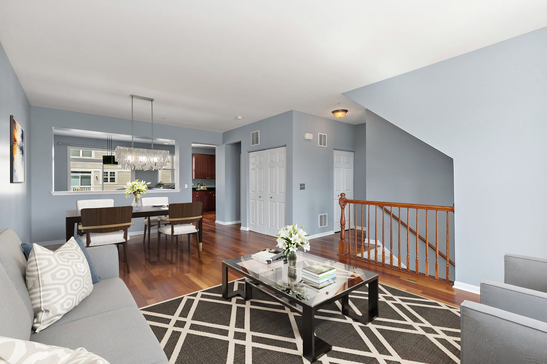
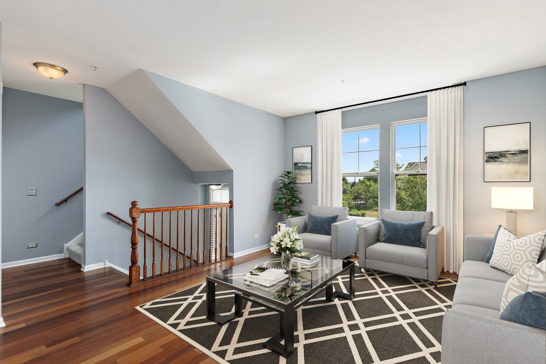
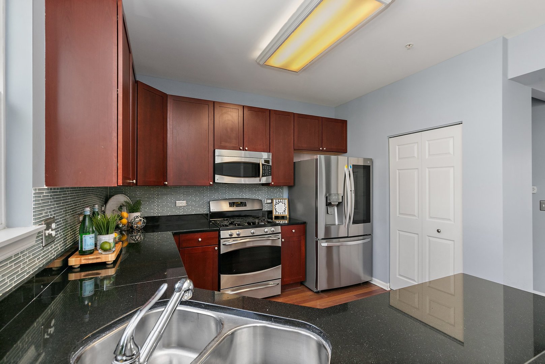
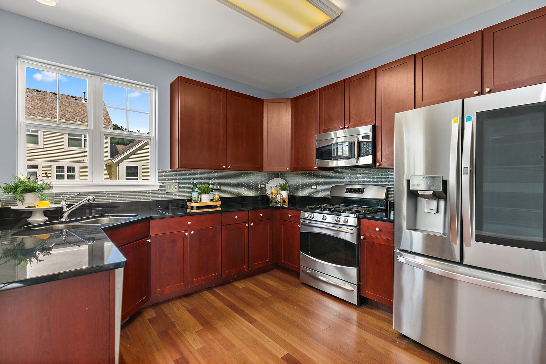
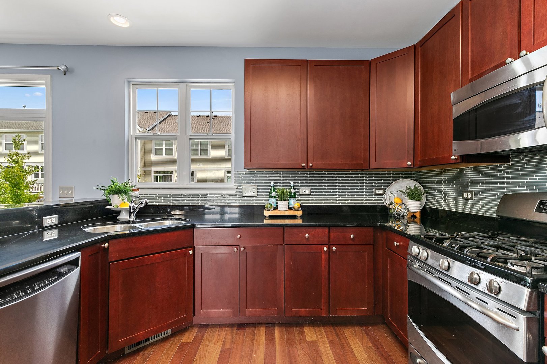
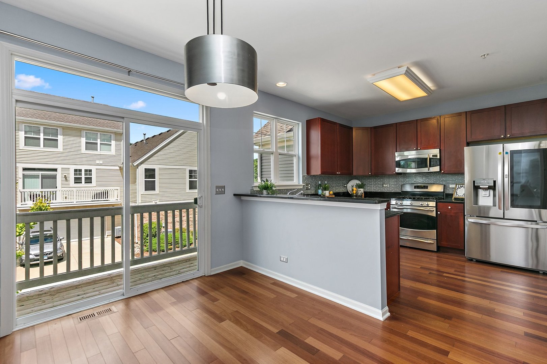
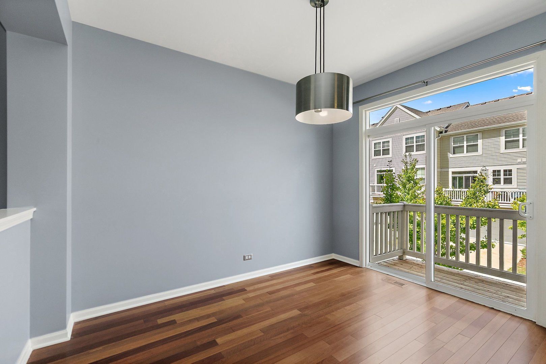
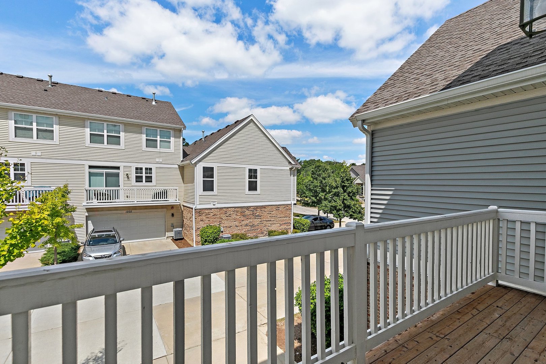
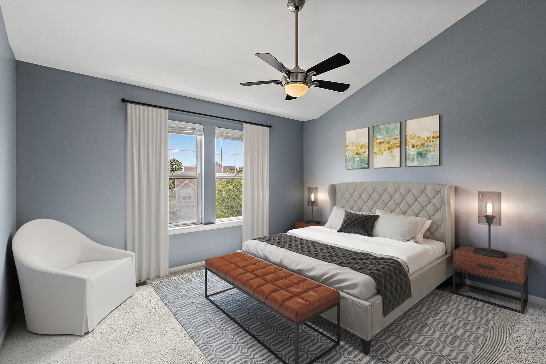
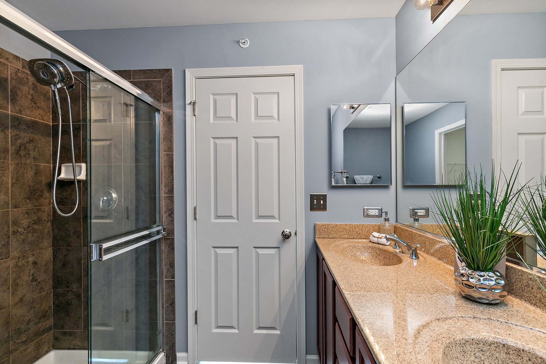
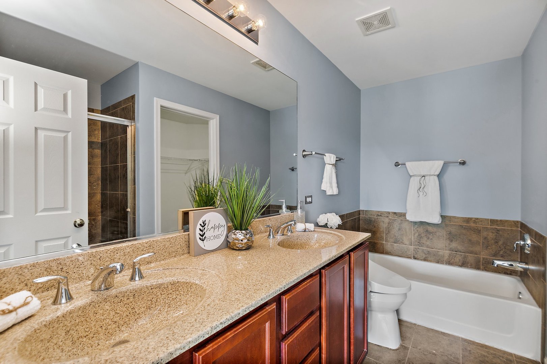
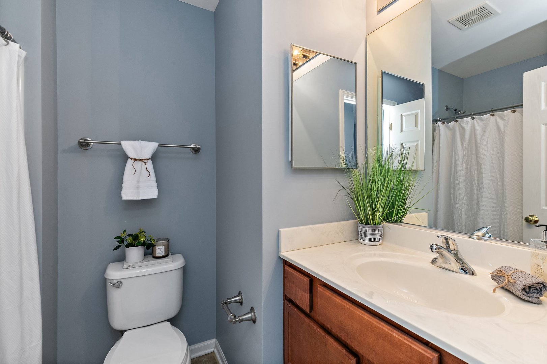
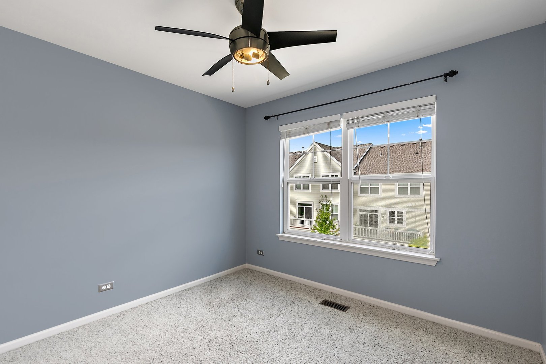
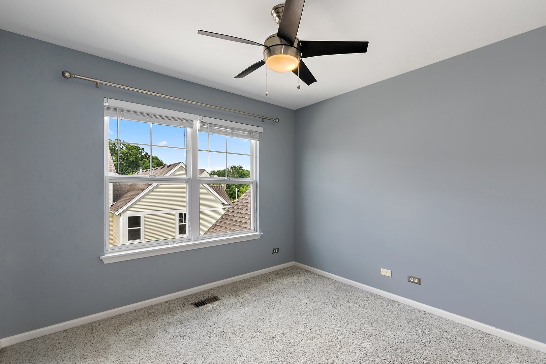
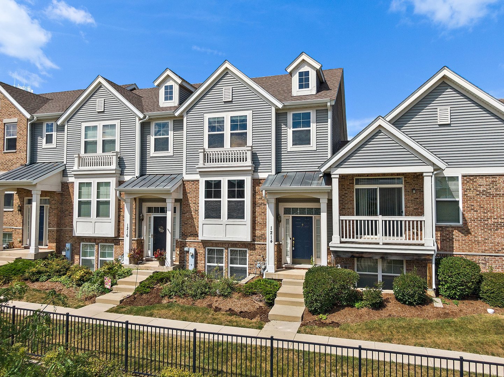
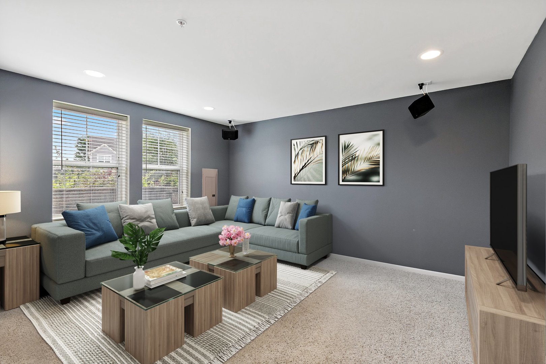
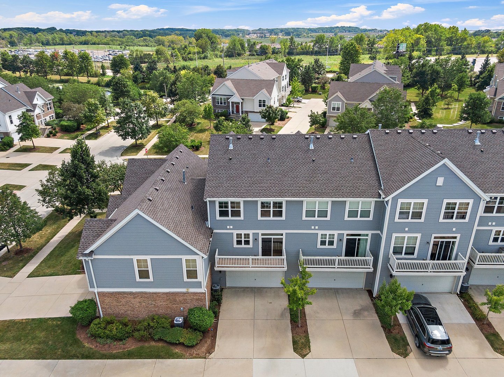
Buyers financing fell through! Welcome to 1214 Tuscany Dr in the heart of Streamwood, IL, where comfort meets convenience in this beautifully maintained 3-bedroom, 2.5-bath townhome. Step into a spacious living area with an open flow that seamlessly connects the living room, dining space, and kitchen. The kitchen features modern finishes, ample cabinet space, and overlooks the cozy living area, making it perfect for both everyday living and entertaining. Upstairs, you'll find three generously sized bedrooms, including a master suite complete with a private bath. The additional full bath and convenient half bath ensure there's room for everyone. With a 2-car garage, you'll have plenty of space for parking and storage. Situated in a prime location near parks, shopping, and dining, this townhome offers the perfect blend of suburban living with easy access to all the amenities you need. Don't miss the opportunity to call this wonderful townhome your own!

3
beds

3
baths

1,730 Sq.Ft. LIVING AREA

Lana Erickson

Lana Erickson

Features & Amenities

Interior

  • total bedrooms3
  • Total bathrooms3
  • full bathrooms2
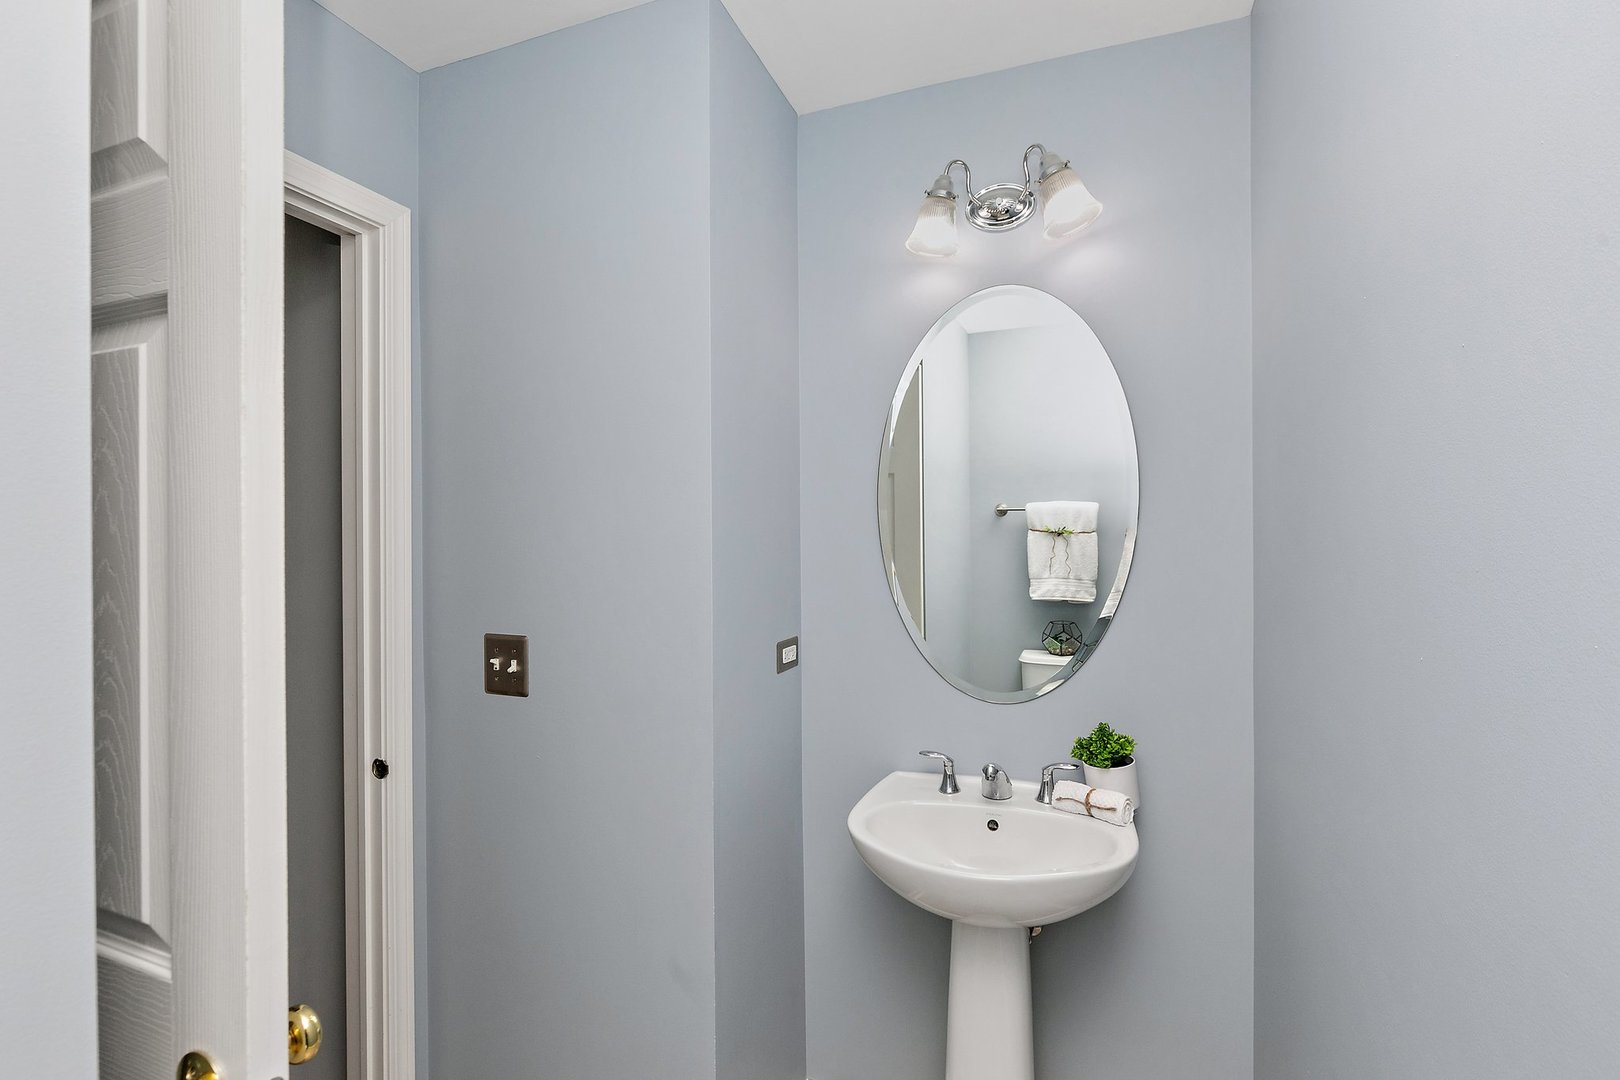
  • half bathroom1
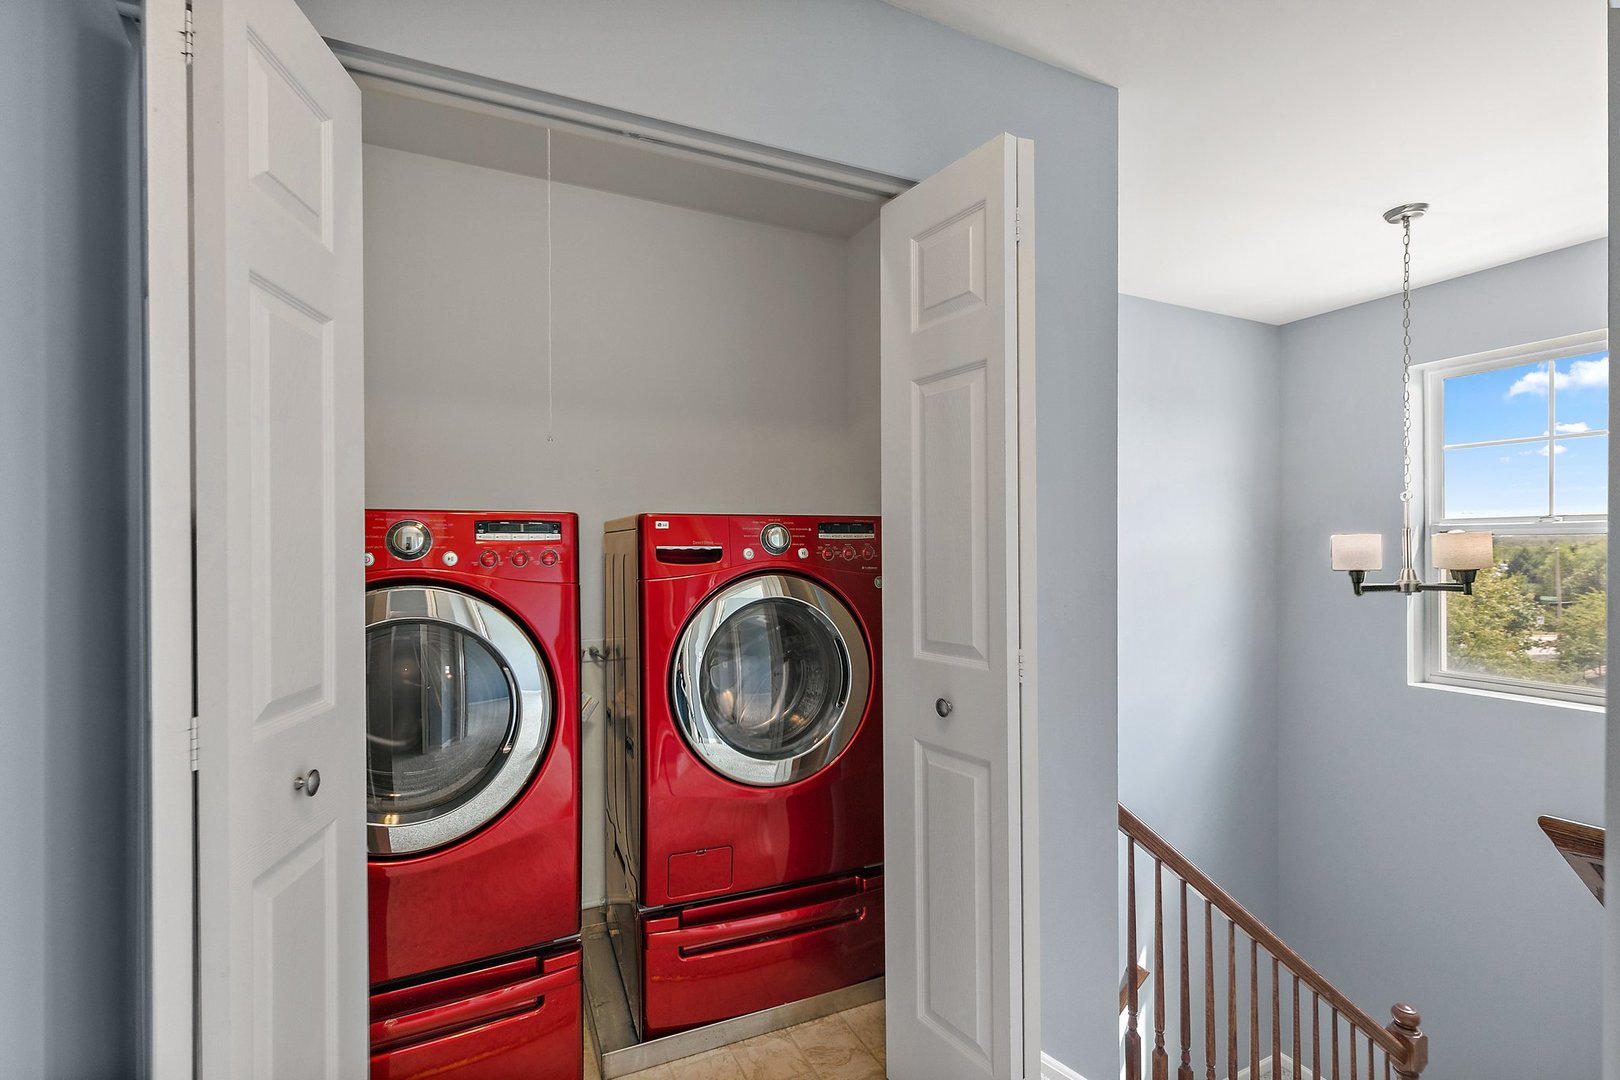
  • APPLIANCES Range, Microwave, Dishwasher, Refrigerator, Washer, Dryer, Disposal

Area & Lot

  • Status Sold
  • Date Sold January 23, 2025
  • Living Area1,730 Sq.Ft.
  • MLS® ID12166068
  • TypeTownhouse
  • YEAR BUILT2007
  • Elementary SchoolHilltop Elementary School
  • Middle SchoolCanton Middle School
  • High SchoolStreamwood High School
  • School District46

Exterior

  • STORIES2
  • Garage Space2.0
  • water SourcePublic
  • parkingOn Site, Garage Owned, Attached, Garage
  • HEAT TYPEForced Air
  • AIR CONDITIONINGCentral Air
  • sewerPublic Sewer

Financial

  • Sales Price$335,000
  • Real Estate Tax $6,702/yr
  • HOA $215/mo

Work With Us

Elevate your real estate experience with The Luxe Home Team, delivering elite market insights, innovative strategies, and white-glove service from consultation to closing.

Follow Me on Instagram