1150 Lewis Road
1150 Lewis Road
1150 Lewis Road
1150 Lewis Road
1150 Lewis Road
1150 Lewis Road
1150 Lewis Road
1150 Lewis Road
1150 Lewis Road
1150 Lewis Road
1150 Lewis Road
1150 Lewis Road
1150 Lewis Road
1150 Lewis Road
1150 Lewis Road
1150 Lewis Road
1150 Lewis Road
1150 Lewis Road
1150 Lewis Road
1150 Lewis Road
1150 Lewis Road
1150 Lewis Road
1150 Lewis Road
1150 Lewis Road
1150 Lewis Road
1150 Lewis Road
1150 Lewis Road
1150 Lewis Road
1150 Lewis Road
SEE ALL PHOTOS
1150 Lewis Road
1150 Lewis Road
1150 Lewis Road
1150 Lewis Road
1150 Lewis Road
1150 Lewis Road
1150 Lewis Road
1150 Lewis Road
1150 Lewis Road
1150 Lewis Road
1150 Lewis Road
1150 Lewis Road
1150 Lewis Road
1150 Lewis Road
1150 Lewis Road
1150 Lewis Road
1150 Lewis Road
1150 Lewis Road
1150 Lewis Road
1150 Lewis Road
1150 Lewis Road
1150 Lewis Road
1150 Lewis Road
1150 Lewis Road
1150 Lewis Road
1150 Lewis Road
1150 Lewis Road
1150 Lewis Road
1150 Lewis Road
Bought with Martha Harrison with @properties Christie's International Real Estate and Listed by Lana Erickson with eXp Realty, LLC 630-366-0978
Sold

1150 Lewis Road

1150 Lewis Road, Geneva, IL 60134

$460,000
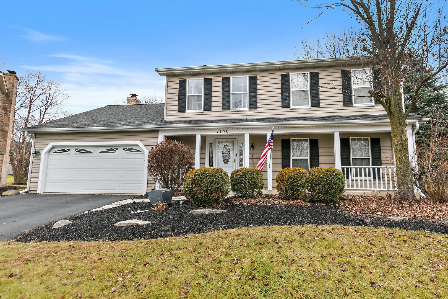
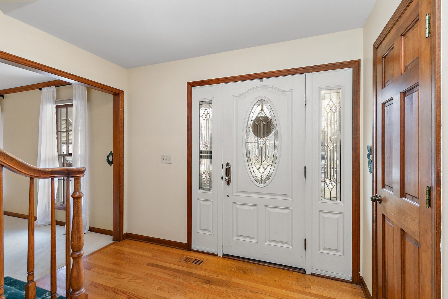
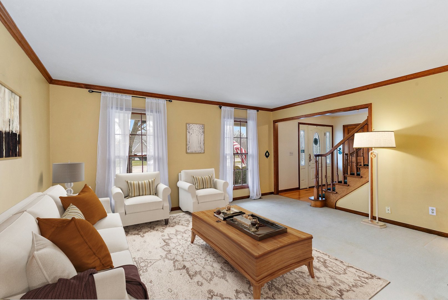
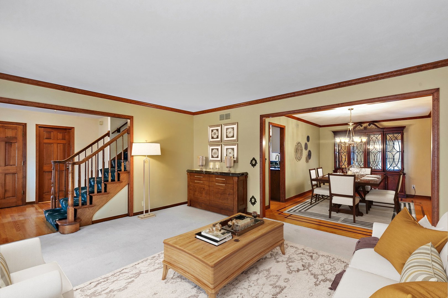
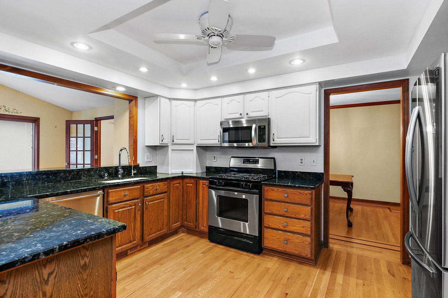
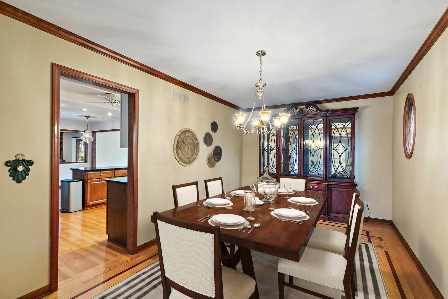
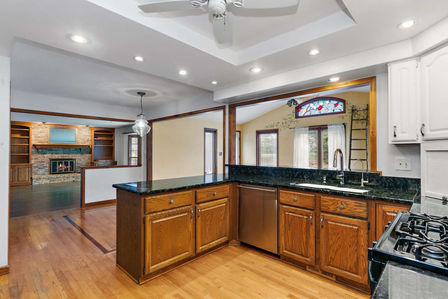
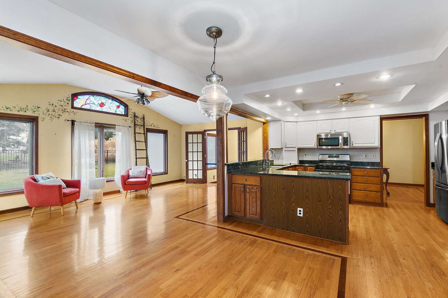
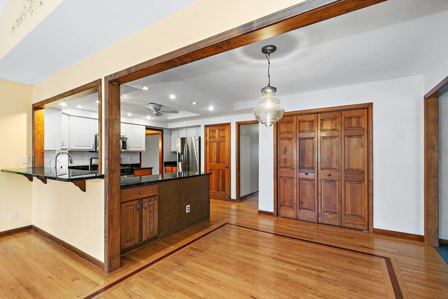
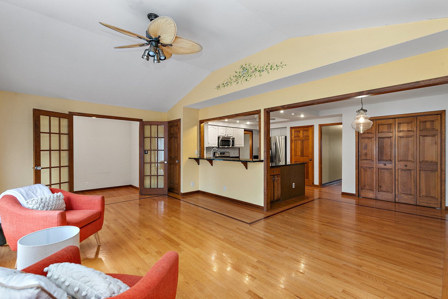
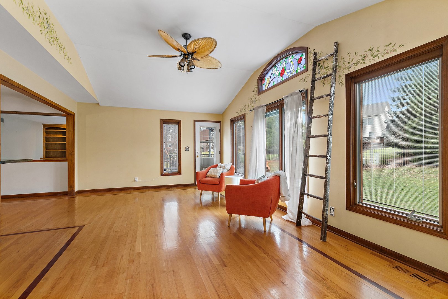
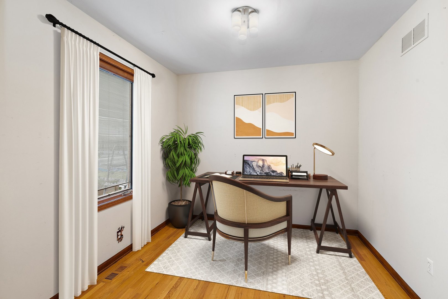
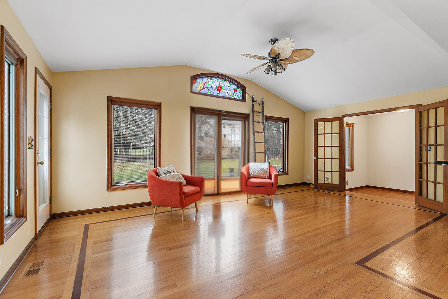
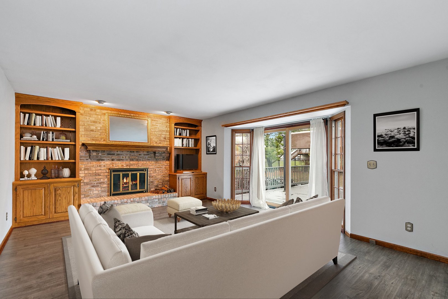
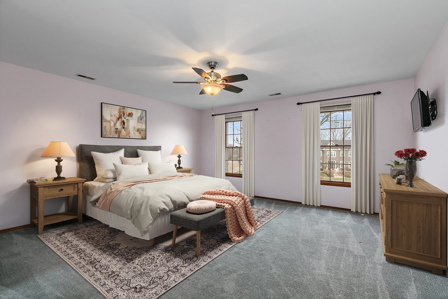
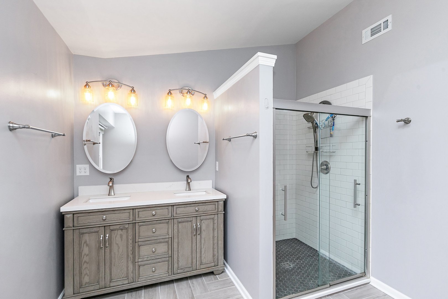
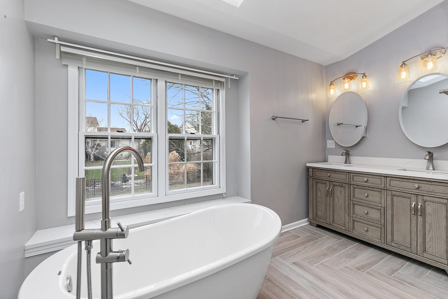
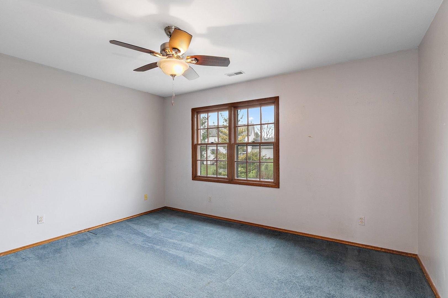
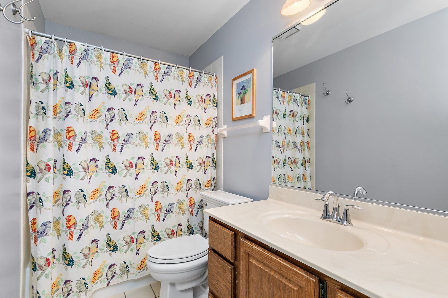
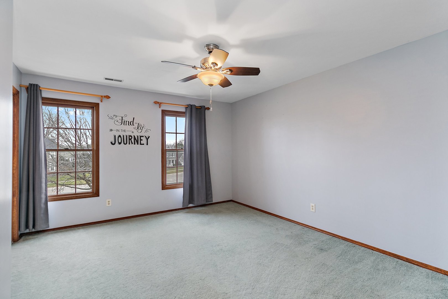
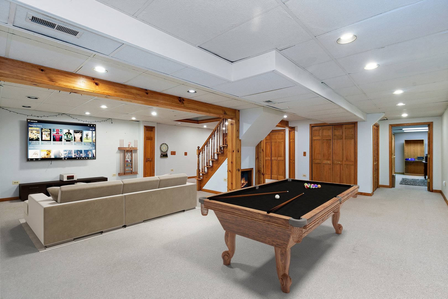
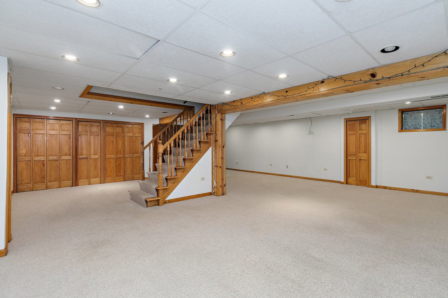
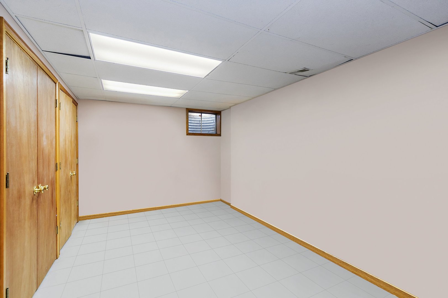
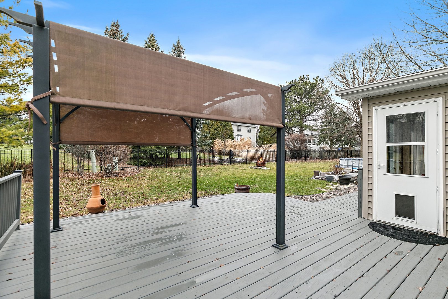
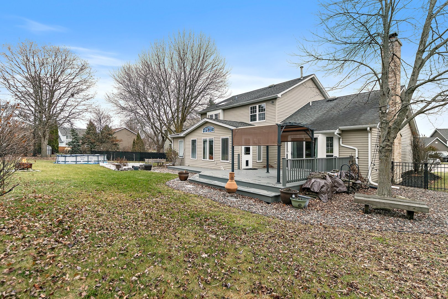
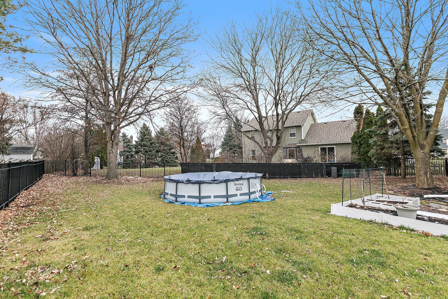
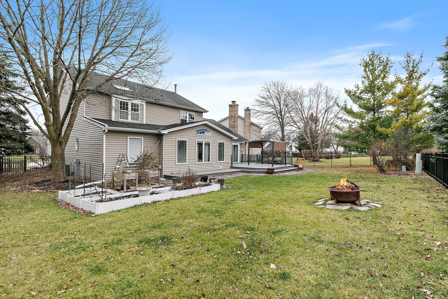
**Listing Description for 1150 Lewis Rd, Geneva, IL** Discover the perfect blend of style, space, and location at 1150 Lewis Rd, nestled on a **quiet cul-de-sac** in the highly sought-after **Randall Square** neighborhood. This beautifully maintained home offers everything you need for comfortable and versatile living. Featuring **three spacious bedrooms, two and a half baths**, an **office**, and an **all-season room**, this home is designed for both function and relaxation. The **remodeled master bath** is a serene retreat, boasting modern finishes and luxurious touches. Enjoy the best of both worlds with an **open floor plan** that still retains traditional charm, including a **living room, dining room, and cozy family room**. Storage is never an issue, with **large closets** throughout and even more space in the **finished basement**, which includes additional storage and another **office** for work or hobbies. Step outside to your own private oasis! The **extra-large fenced yard** features an **oversized new deck** perfect for entertaining, and a refreshing **pool** for those hot summer days. Conveniently located **right by Geneva's Randall corridor**, you'll enjoy easy access to shopping, dining, and entertainment, as well as proximity to excellent schools and Geneva's charming downtown. Don't miss your chance to own this exceptional property in one of Geneva's most desirable neighborhoods. Schedule your private showing today!

3
beds

3
baths

2,618 Sq.Ft. LIVING AREA

10,754.96 Sq.Ft. lot

Lana Erickson

Lana Erickson

Features & Amenities

Interior

  • total bedrooms3
  • Total bathrooms3
  • full bathrooms2
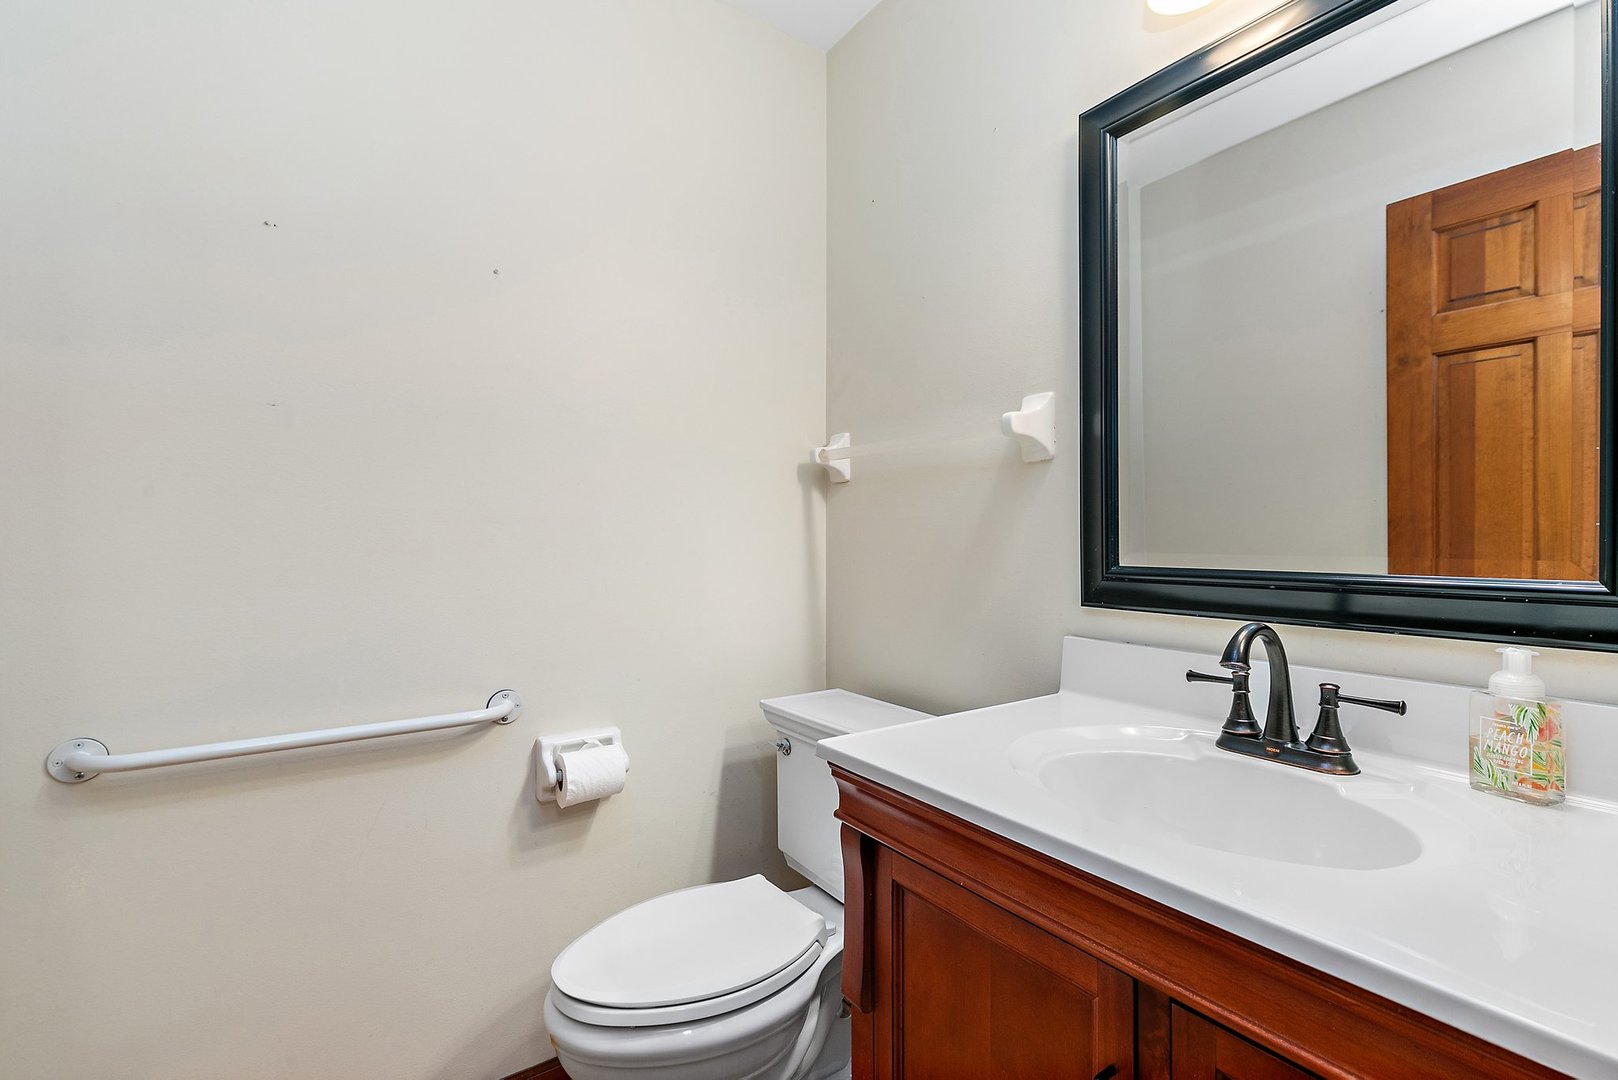
  • half bathroom1
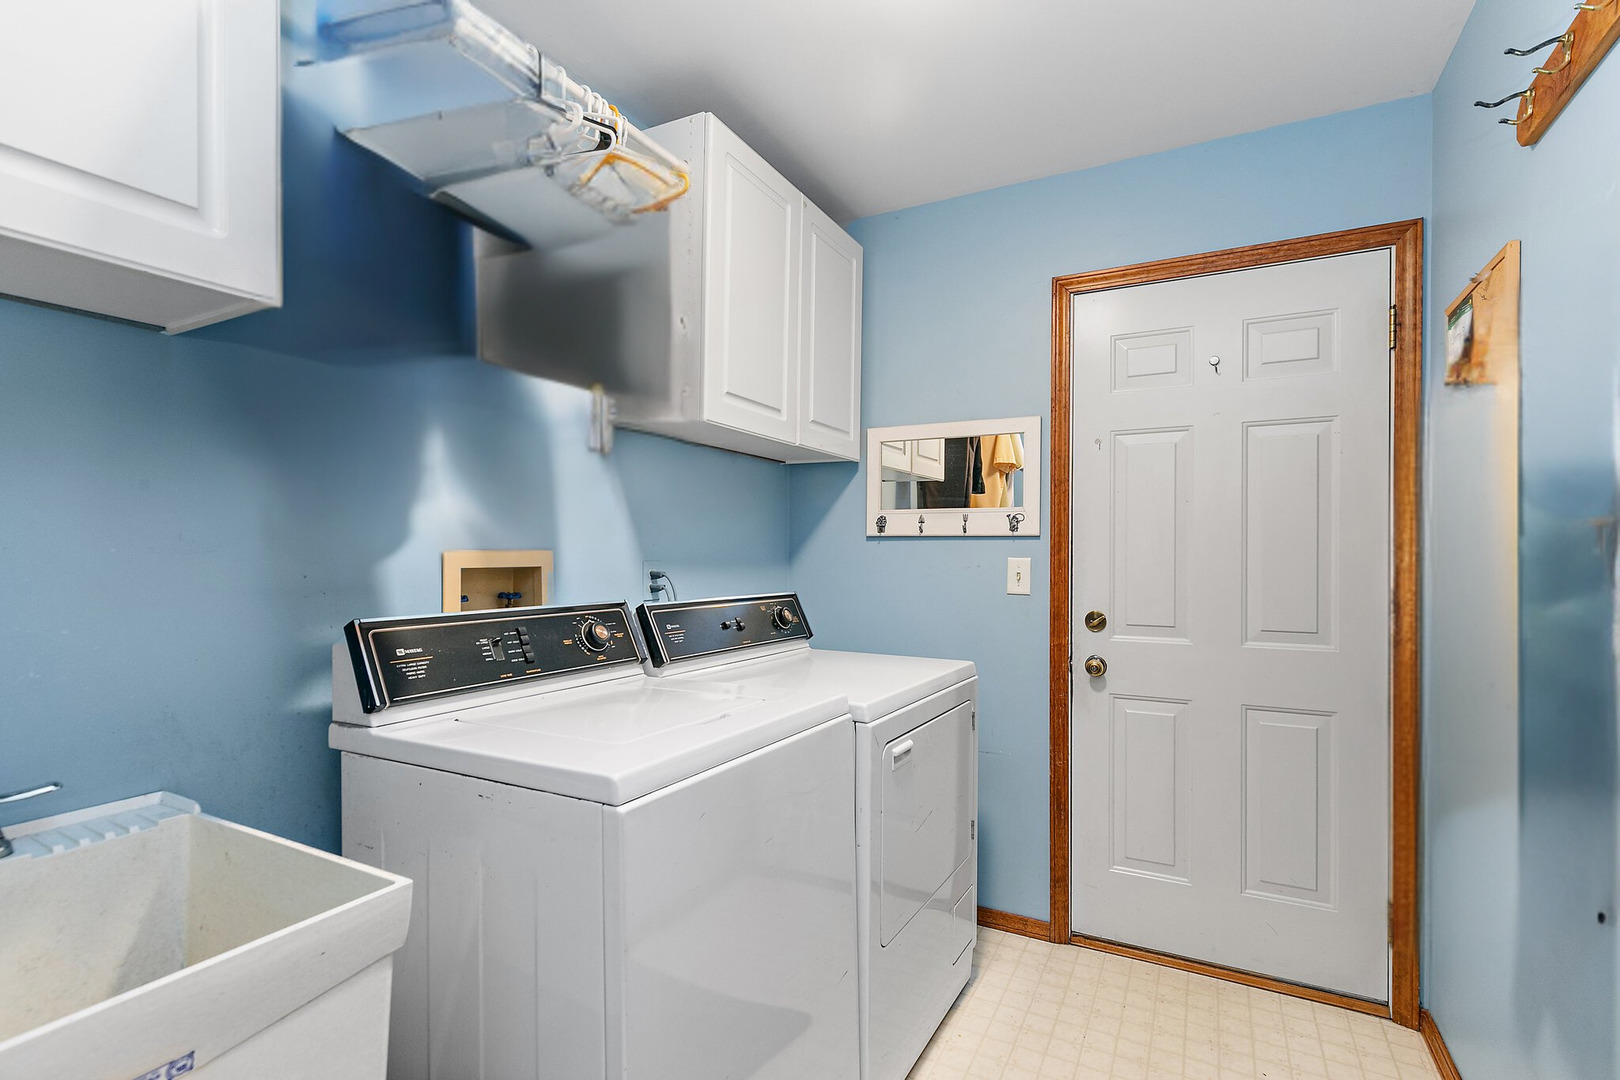
  • Laundry room Main Level
  • Flooring Hardwood
  • Fireplace Wood Burning, Attached Fireplace Doors/Screen, Gas Starter
  • APPLIANCES Range, Dishwasher, Refrigerator
  • other interior Features Cathedral Ceiling(s)

Area & Lot

  • Status Sold
  • Date Sold February 3, 2025
  • Living Area2,618 Sq.Ft.
  • Lot Area10,754.96 Sq.Ft.
  • MLS® ID12132021
  • TypeResidential
  • YEAR BUILT1991
  • Architecture StylesColonial
  • Elementary SchoolWilliamsburg Elementary School
  • Middle SchoolGeneva Middle School
  • High SchoolGeneva Community High School
  • School District304

Exterior

  • Garage Space2.0
  • water SourcePublic
  • roofAsphalt
  • lot featuresCul-De-Sac
  • parkingAsphalt, Garage Door Opener, On Site, Garage Owned, Attached, Garage
  • HEAT TYPENatural Gas, Forced Air
  • AIR CONDITIONINGCentral Air
  • sewerPublic Sewer
  • SubstructureConcrete Perimeter

Financial

  • Sales Price$460,000
  • Real Estate Tax $10,049/yr

Work With Us

Elevate your real estate experience with The Luxe Home Team, delivering elite market insights, innovative strategies, and white-glove service from consultation to closing.

Follow Me on Instagram