1119 Butler Road
1119 Butler Road
1119 Butler Road
1119 Butler Road
1119 Butler Road
1119 Butler Road
1119 Butler Road
1119 Butler Road
1119 Butler Road
1119 Butler Road
1119 Butler Road
1119 Butler Road
1119 Butler Road
1119 Butler Road
1119 Butler Road
1119 Butler Road
1119 Butler Road
1119 Butler Road
1119 Butler Road
1119 Butler Road
1119 Butler Road
1119 Butler Road
1119 Butler Road
1119 Butler Road
1119 Butler Road
1119 Butler Road
1119 Butler Road
1119 Butler Road
1119 Butler Road
1119 Butler Road
1119 Butler Road
1119 Butler Road
1119 Butler Road
1119 Butler Road
1119 Butler Road
1119 Butler Road
1119 Butler Road
1119 Butler Road
1119 Butler Road
1119 Butler Road
1119 Butler Road
SEE ALL PHOTOS
1119 Butler Road
1119 Butler Road
1119 Butler Road
1119 Butler Road
1119 Butler Road
1119 Butler Road
1119 Butler Road
1119 Butler Road
1119 Butler Road
1119 Butler Road
1119 Butler Road
1119 Butler Road
1119 Butler Road
1119 Butler Road
1119 Butler Road
1119 Butler Road
1119 Butler Road
1119 Butler Road
1119 Butler Road
1119 Butler Road
1119 Butler Road
1119 Butler Road
1119 Butler Road
1119 Butler Road
1119 Butler Road
1119 Butler Road
1119 Butler Road
1119 Butler Road
1119 Butler Road
1119 Butler Road
1119 Butler Road
1119 Butler Road
1119 Butler Road
1119 Butler Road
1119 Butler Road
1119 Butler Road
1119 Butler Road
1119 Butler Road
1119 Butler Road
1119 Butler Road
1119 Butler Road
Bought with Lana Erickson with eXp Realty - Geneva and Listed by Eric Pritz with Century 21 Affiliated - Rockford 815-397-7700
Sold

1119 Butler Road

1119 Butler Road, Rockford, IL 61108

$360,000
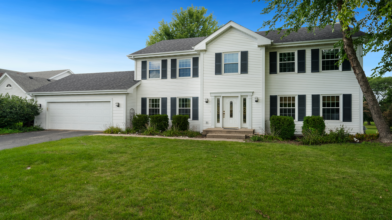
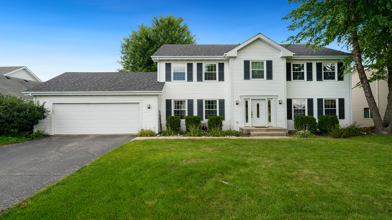
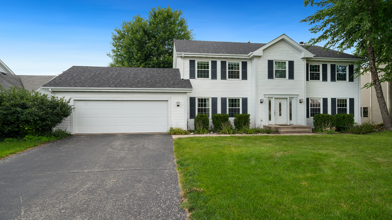
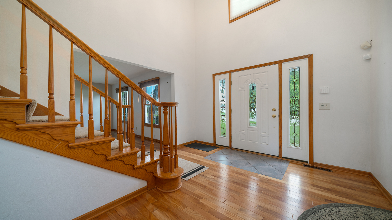
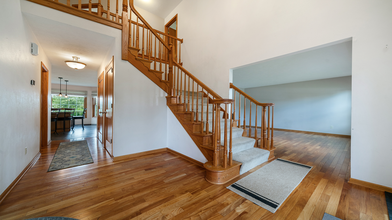
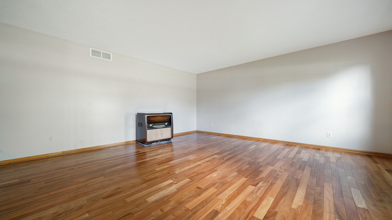
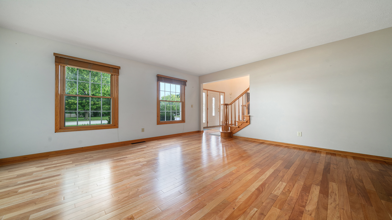
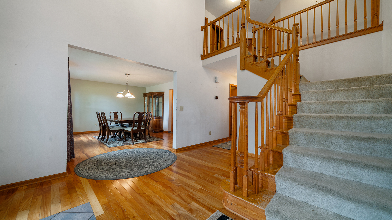
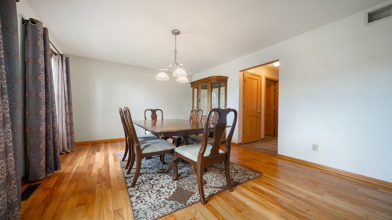
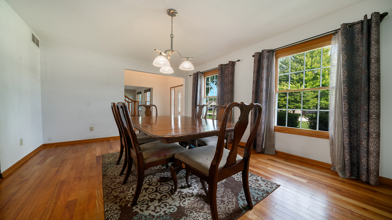
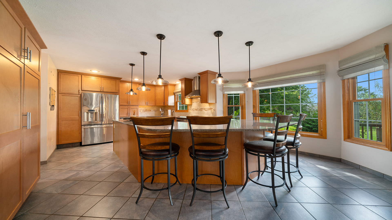
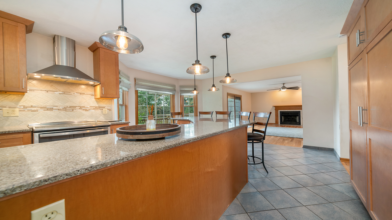
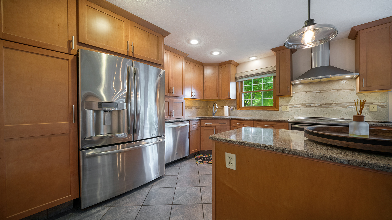
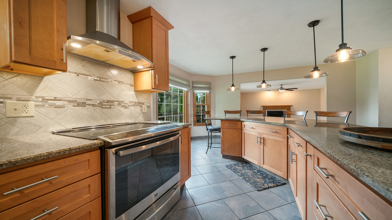
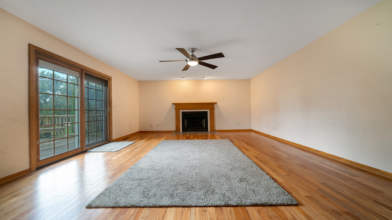
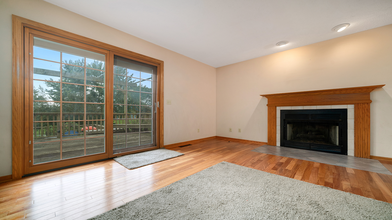
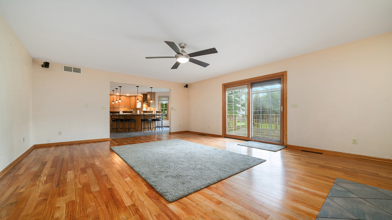
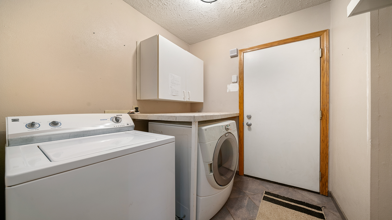
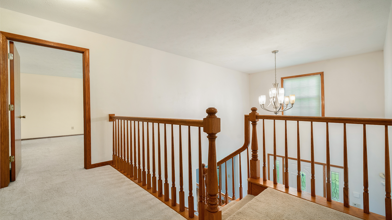
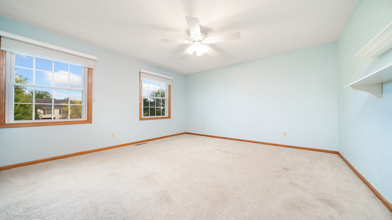
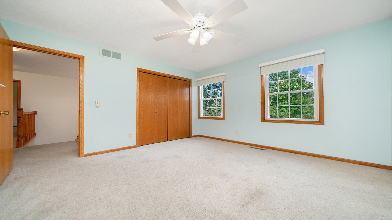
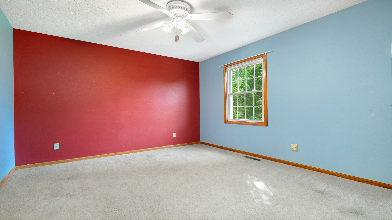
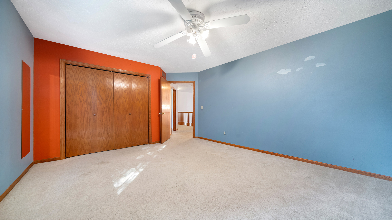
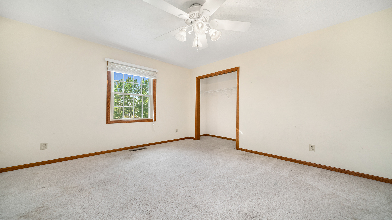
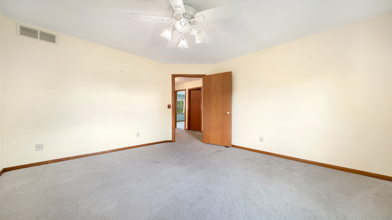
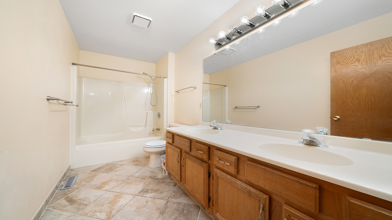
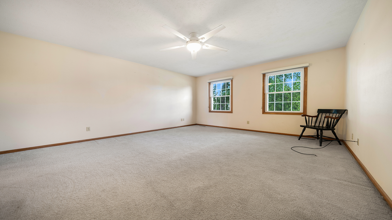
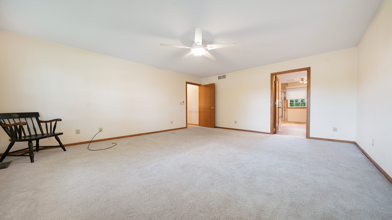
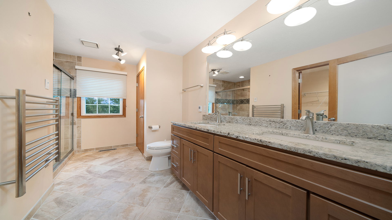
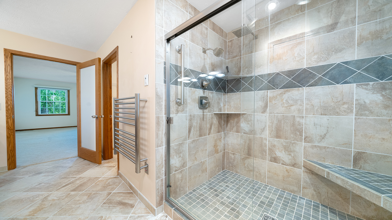
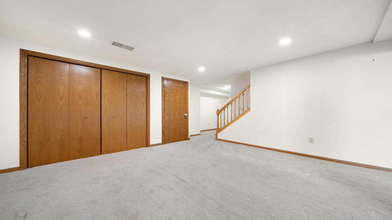
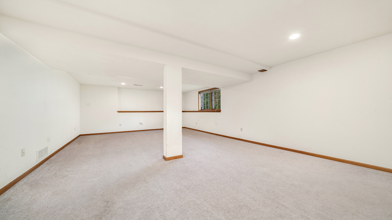
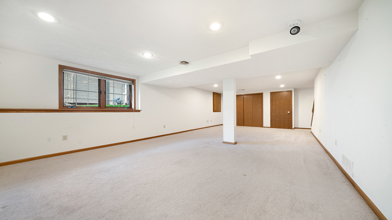
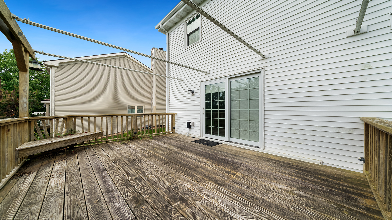
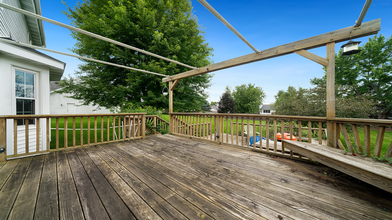
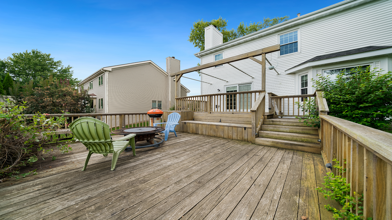
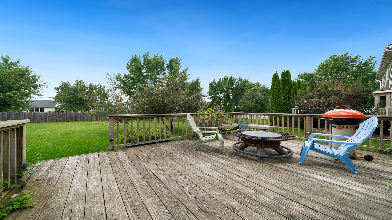
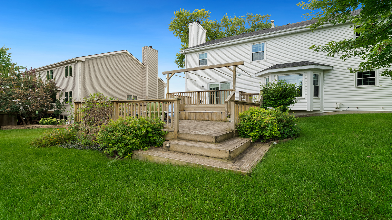
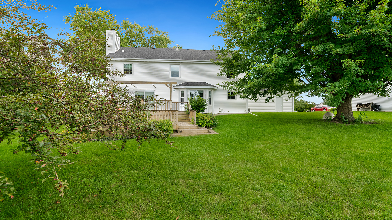
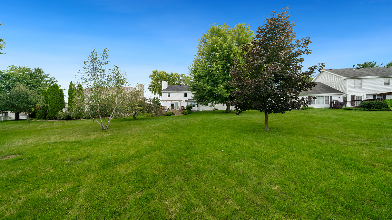
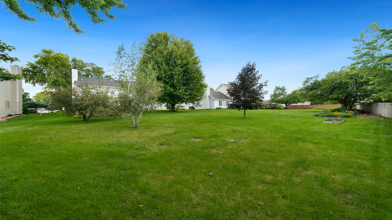
This 2-story home offers over 2,800 square feet of finished living space in a convenient east side location with easy highway access. The main floor features a welcoming layout with a living room, dining room, family room with a gas fireplace, half bath, and laundry. The custom kitchen is a standout with soft-close maple cabinets, quartz countertops, under-cabinet lighting, a large island, and stainless steel appliances. Wood flooring flows throughout the foyer, hallway, living room, family room, and dining room, adding warmth and character. Upstairs you'll find four bedrooms and two full baths, including a hall bath with a double vanity and a spacious primary suite offering a beautifully updated en-suite with heated tile floors, walk-in shower, granite double vanity, and walk-in closet. The finished lower level provides additional living space with a rec room, while the patio doors off the family room open to a two-tier deck overlooking the backyard-perfect for entertaining. A two-car attached garage. Updates including a new roof (2020), vinyl windows above grade, and a new furnace (2023) complete this home.

4
beds

3
baths

2,878 Sq.Ft. LIVING AREA

0.34 Acres lot

Lana Erickson

Lana Erickson

Features & Amenities

Interior

  • total bedrooms4
  • Total bathrooms3
  • full bathrooms2
  • half bathroom1
  • Fireplace Gas Log
  • APPLIANCES Range, Microwave, Dishwasher, Refrigerator, Washer, Dryer, Disposal, Range Hood, Water Softener

Area & Lot

  • Status Sold
  • Date Sold October 2, 2025
  • Living Area2,878 Sq.Ft.
  • Lot Area0.34 Acres
  • MLS® ID12452509
  • TypeResidential
  • YEAR BUILT1993
  • NeighborhoodRockford
  • Elementary SchoolCherry Valley Elementary School
  • Middle SchoolEisenhower Middle School
  • High SchoolGuilford High School
  • School District205

Exterior

  • Garage Space2.0
  • water SourcePublic
  • parkingOn Site, Garage Owned, Attached, Garage
  • HEAT TYPENatural Gas, Forced Air
  • AIR CONDITIONINGCentral Air
  • sewerPublic Sewer

Financial

  • Sales Price$360,000
  • Real Estate Tax $7,077/yr
  • HOA $100/yr

Rockford

Explore

Work With Us

Elevate your real estate experience with The Luxe Home Team, delivering elite market insights, innovative strategies, and white-glove service from consultation to closing.

Follow Me on Instagram