111 S Bartlett Road
111 S Bartlett Road
111 S Bartlett Road
111 S Bartlett Road
111 S Bartlett Road
111 S Bartlett Road
111 S Bartlett Road
111 S Bartlett Road
111 S Bartlett Road
111 S Bartlett Road
111 S Bartlett Road
111 S Bartlett Road
111 S Bartlett Road
111 S Bartlett Road
111 S Bartlett Road
111 S Bartlett Road
111 S Bartlett Road
111 S Bartlett Road
111 S Bartlett Road
111 S Bartlett Road
111 S Bartlett Road
SEE ALL PHOTOS
111 S Bartlett Road
111 S Bartlett Road
111 S Bartlett Road
111 S Bartlett Road
111 S Bartlett Road
111 S Bartlett Road
111 S Bartlett Road
111 S Bartlett Road
111 S Bartlett Road
111 S Bartlett Road
111 S Bartlett Road
111 S Bartlett Road
111 S Bartlett Road
111 S Bartlett Road
111 S Bartlett Road
111 S Bartlett Road
111 S Bartlett Road
111 S Bartlett Road
111 S Bartlett Road
111 S Bartlett Road
111 S Bartlett Road
Bought with Brenda Puga with Brenda E Puga and Listed by Lana Erickson with eXp Realty - Geneva (630) 201-1080
Sold

111 S Bartlett Road

111 S Bartlett Road, Streamwood, IL 60107

$300,000
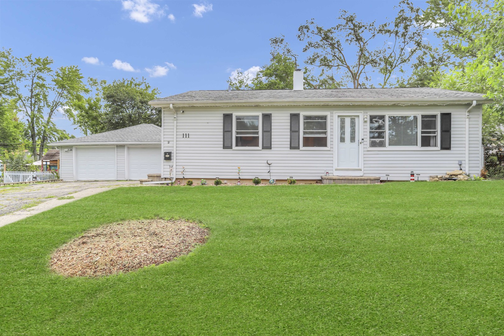
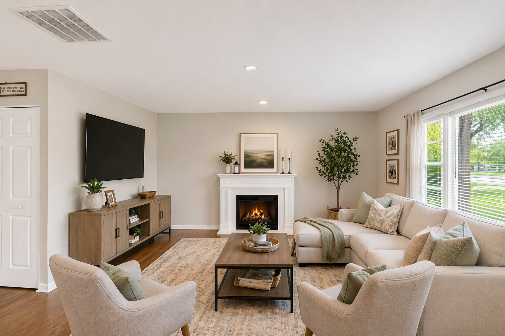
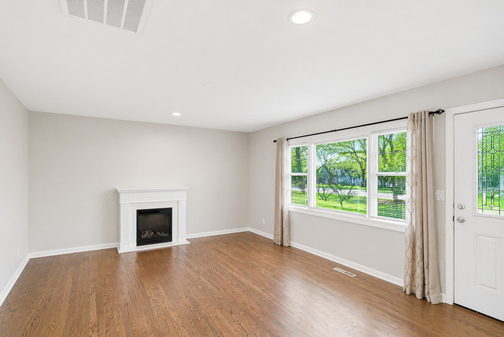
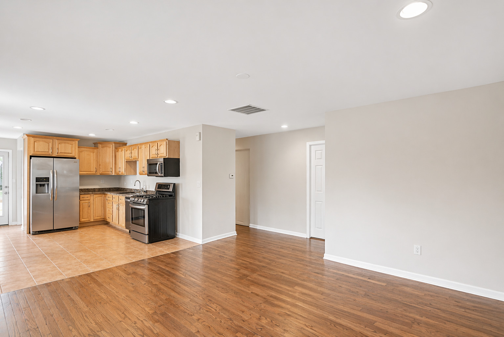
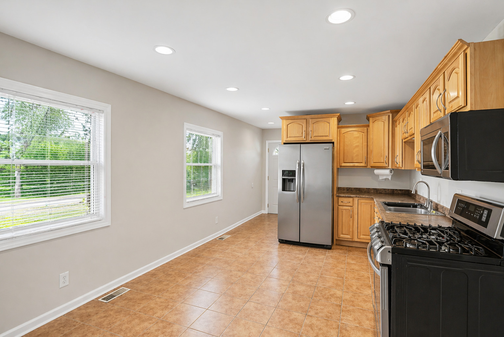
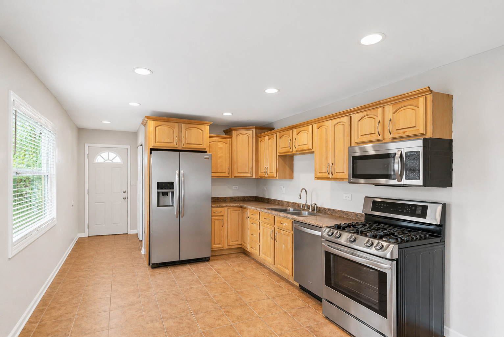
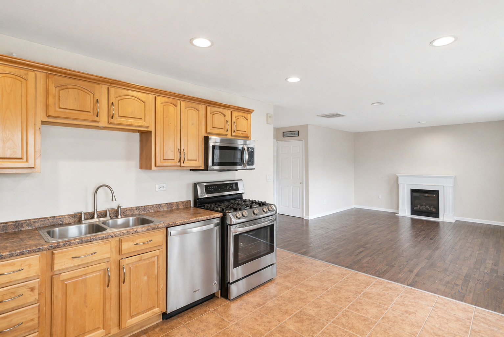
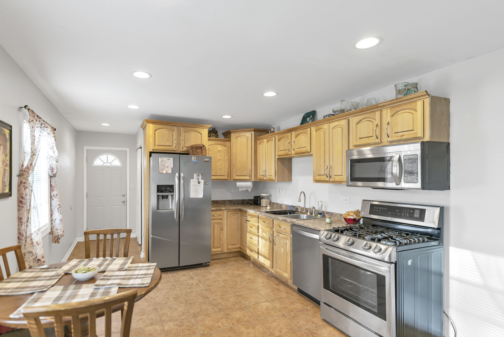
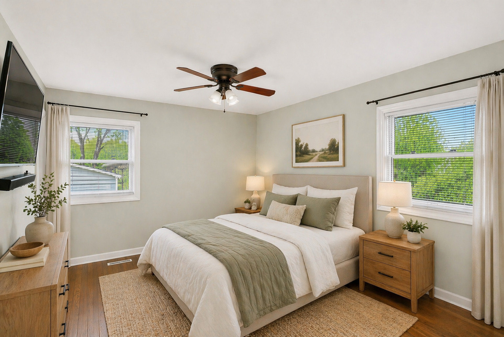
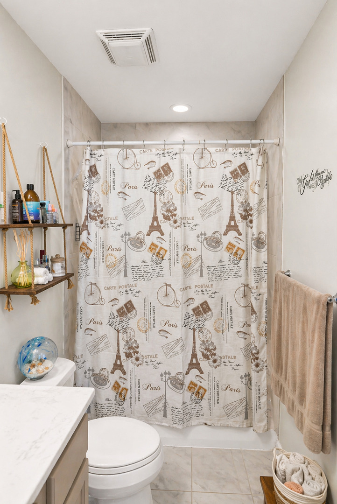
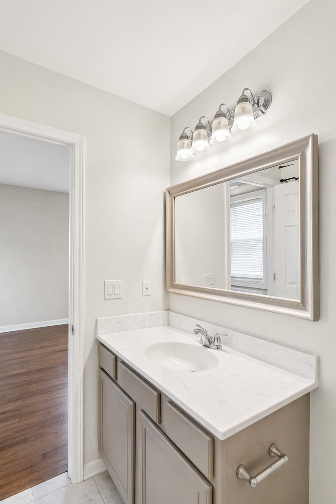
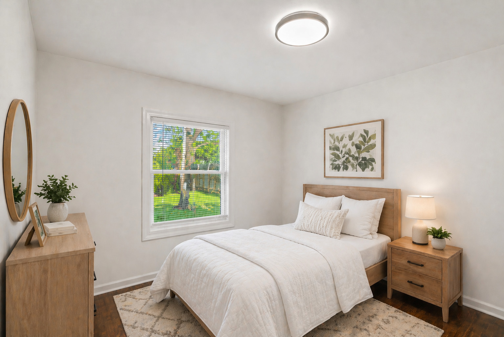
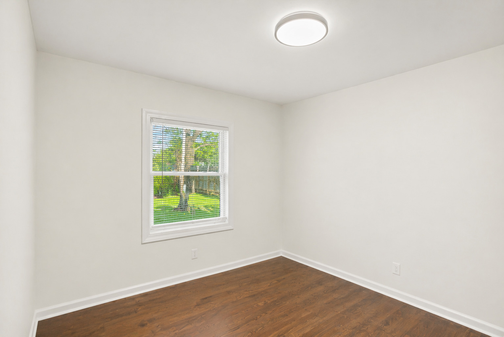
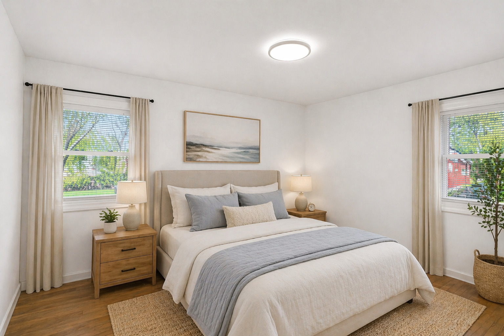
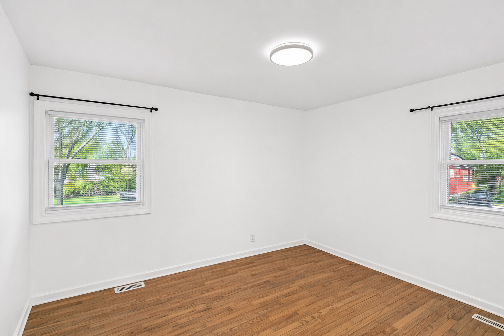
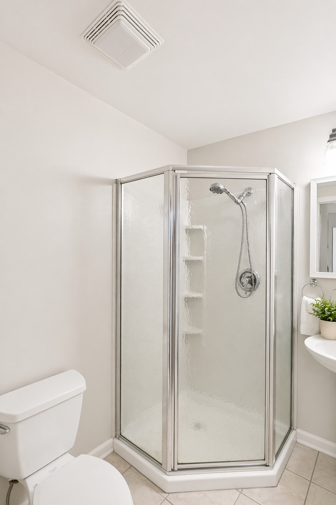
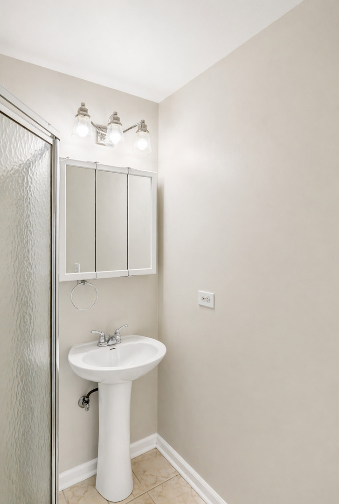
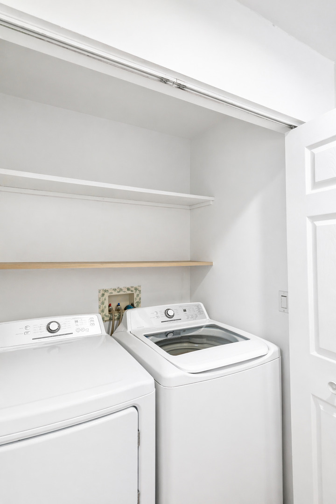
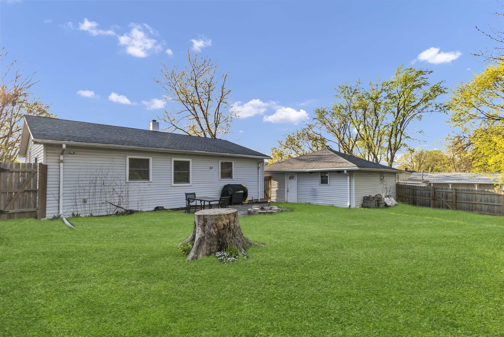
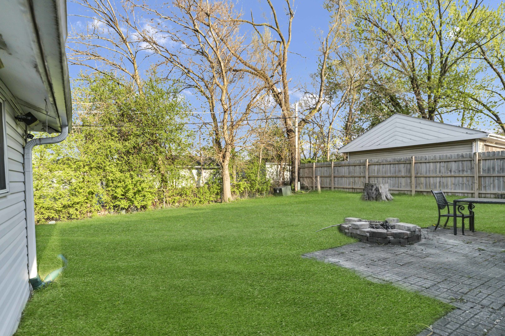
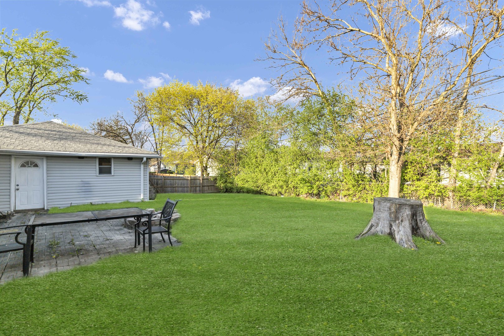
Very light and bright ranch offering a clean, move-in-ready feel with fresh paint, hardwood floors throughout, and an open concept layout designed for everyday living and entertaining. The updated eat-in kitchen flows seamlessly into the spacious living room and features ample cabinet space and newer stainless steel appliances-creating a central hub that lives beautifully. Originally designed as a 3-bedroom home, it is currently configured as a 2-bedroom with an expanded primary suite. The primary has been enhanced to create an oversized retreat, incorporating additional space perfect for a private sitting area, home office, or custom dressing room. For those needing a third bedroom, the layout offers a straightforward opportunity to convert back. A private full bath and great closet potential complete the space. (The seller did start the process of adding the door to the bedroom but will sell it as /is) A second bedroom, additional full bath, and dedicated laundry area round out the home. Step outside to enjoy the patio and expansive, newly fenced yard-ideal for entertaining, relaxing, or hosting large gatherings. Open the gates when viewing. It is much much larger than you think when you go into the yard. The oversized 2.5-car detached garage offers plenty of room for vehicles, plus additional space behind for a boat, camper, or RV. Major updates include newer furnace, AC, water heater, roof, and windows. Conveniently located near shopping, dining, parks, and the interstate, with easy access to local favorites like the Streamwood Golf Club, Villa Olivia, disc golf, and the indoor water park. This home delivers space, flexibility, and lifestyle all in one-don't miss it.

3
beds

2
baths

945 Sq.Ft. LIVING AREA

8,799.12 Sq.Ft. lot

Lana Erickson

Lana Erickson

Features & Amenities

Interior

  • total bedrooms3
  • Total bathrooms2
  • full bathrooms2
  • Laundry room In Unit, Laundry Closet
  • Flooring Hardwood
  • APPLIANCES Range, Microwave, Dishwasher, Refrigerator, Washer, Dryer, Disposal, Stainless Steel Appliance(s), Humidifier

Area & Lot

  • Status Sold
  • Date Sold July 24, 2026
  • Living Area945 Sq.Ft.
  • Lot Area8,799.12 Sq.Ft.
  • MLS® ID12652694
  • TypeResidential
  • YEAR BUILT1958
  • Architecture StylesRanch
  • Elementary SchoolOakhill Elementary School
  • Middle SchoolCanton Middle School
  • High SchoolStreamwood High School
  • School District46

Exterior

  • Garage Space2.0
  • water SourcePublic
  • PoolAbove Ground
  • roofAsphalt
  • parkingAsphalt, Yes, Garage Owned, Detached, Garage
  • HEAT TYPENatural Gas, Forced Air
  • AIR CONDITIONINGCentral Air
  • sewerPublic Sewer
  • SubstructureConcrete Perimeter

Financial

  • Sales Price$300,000
  • Real Estate Tax $5,301/yr

Work With Us

Elevate your real estate experience with The Luxe Home Team, delivering elite market insights, innovative strategies, and white-glove service from consultation to closing.

Follow Me on Instagram