1026 S Saxby Avenue
1026 S Saxby Avenue
1026 S Saxby Avenue
1026 S Saxby Avenue
1026 S Saxby Avenue
1026 S Saxby Avenue
1026 S Saxby Avenue
1026 S Saxby Avenue
1026 S Saxby Avenue
1026 S Saxby Avenue
1026 S Saxby Avenue
1026 S Saxby Avenue
1026 S Saxby Avenue
1026 S Saxby Avenue
1026 S Saxby Avenue
1026 S Saxby Avenue
1026 S Saxby Avenue
1026 S Saxby Avenue
1026 S Saxby Avenue
1026 S Saxby Avenue
1026 S Saxby Avenue
SEE ALL PHOTOS
1026 S Saxby Avenue
1026 S Saxby Avenue
1026 S Saxby Avenue
1026 S Saxby Avenue
1026 S Saxby Avenue
1026 S Saxby Avenue
1026 S Saxby Avenue
1026 S Saxby Avenue
1026 S Saxby Avenue
1026 S Saxby Avenue
1026 S Saxby Avenue
1026 S Saxby Avenue
1026 S Saxby Avenue
1026 S Saxby Avenue
1026 S Saxby Avenue
1026 S Saxby Avenue
1026 S Saxby Avenue
1026 S Saxby Avenue
1026 S Saxby Avenue
1026 S Saxby Avenue
1026 S Saxby Avenue
Bought with Lana Erickson with eXp Realty, LLC - Geneva and Listed by Aleksandr Ivanov with Barr Agency, Inc 847-962-3050
Sold

1026 S Saxby Avenue

1026 S Saxby Avenue, Freeport, IL 61032

$157,000
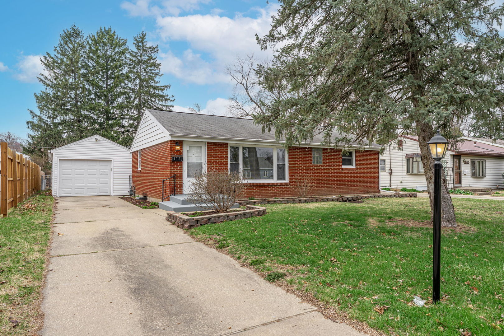
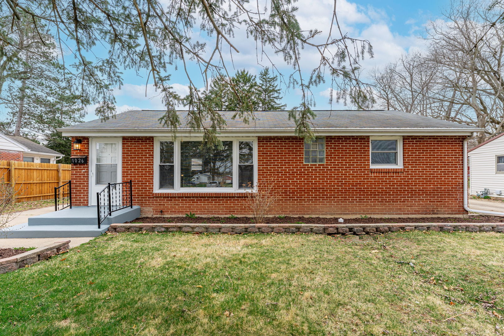
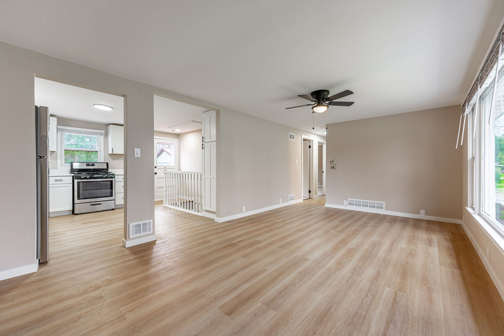
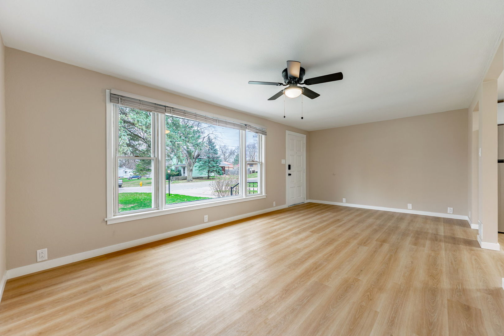
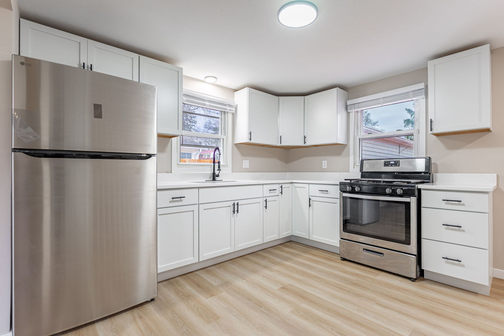
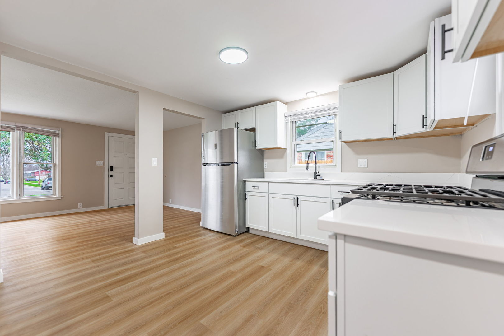
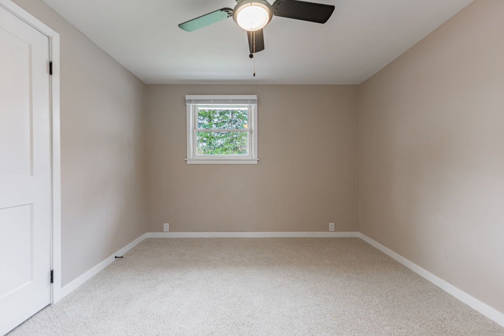
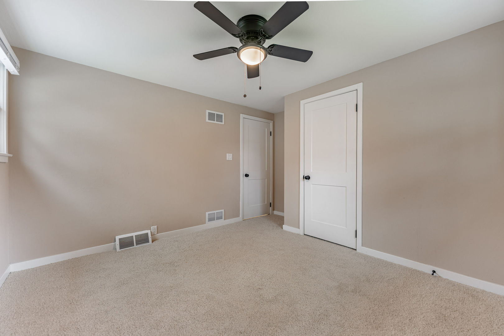
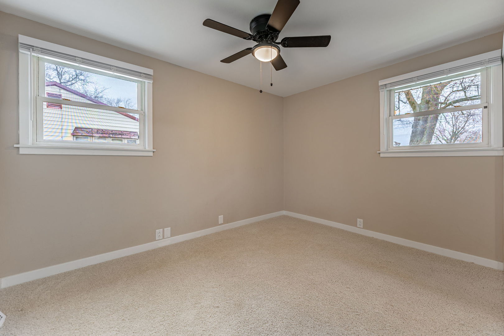
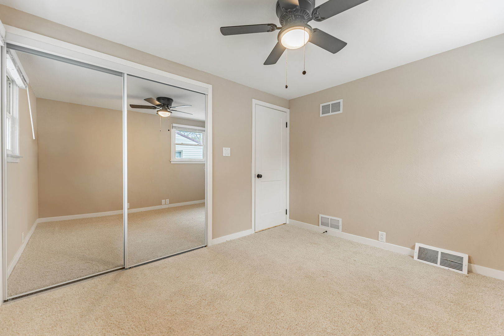
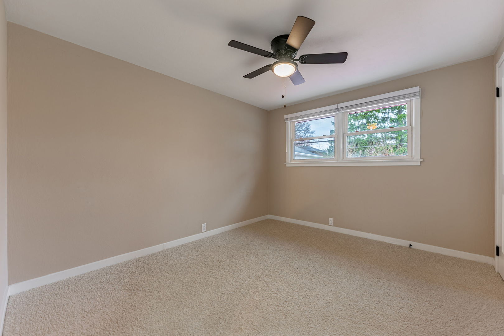
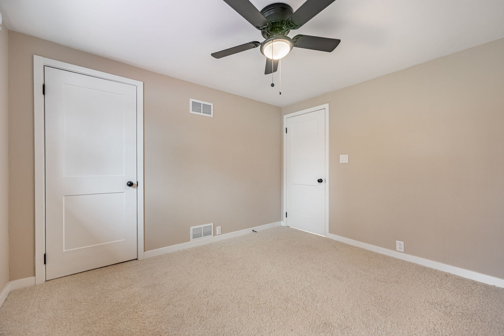
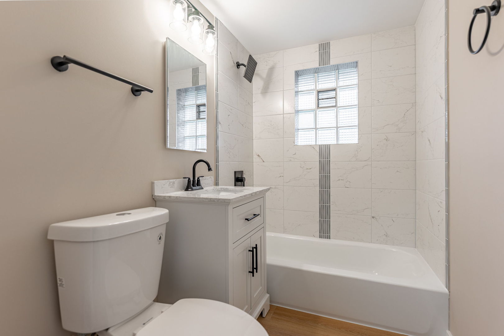
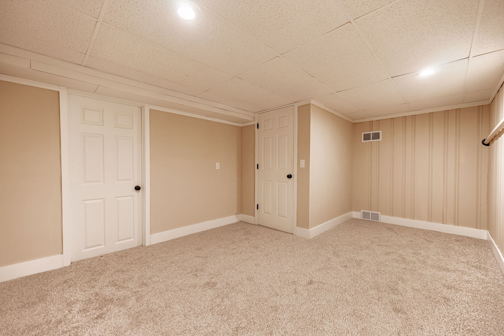
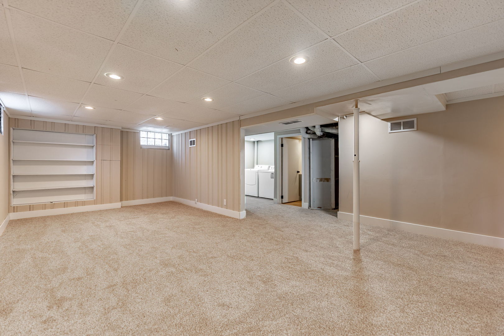
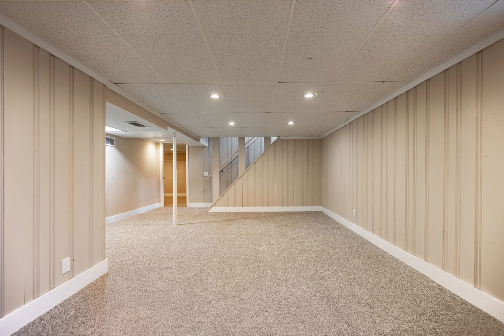
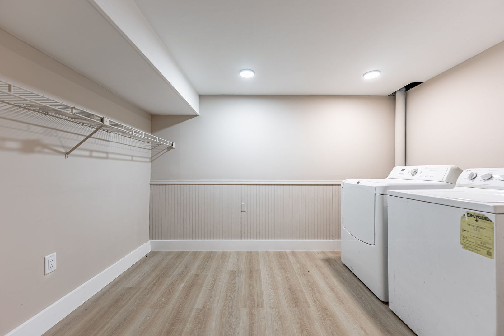
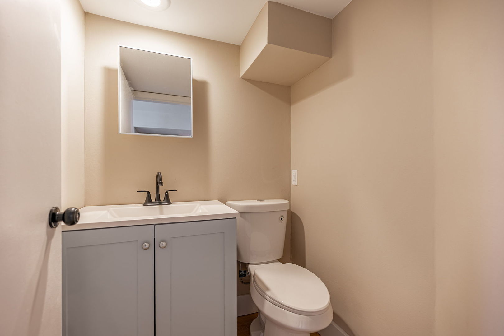
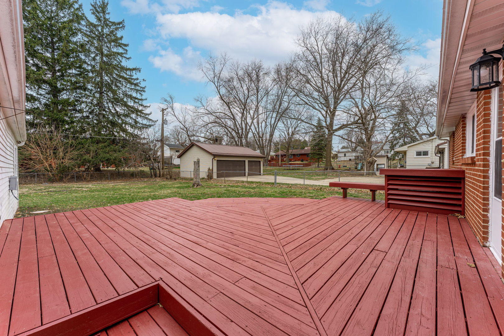
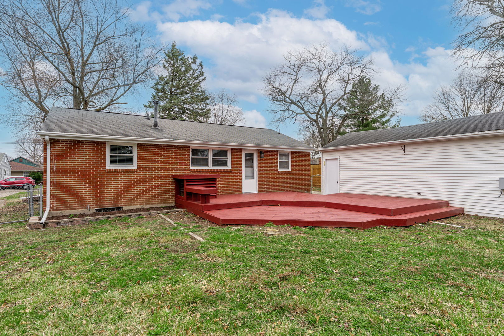
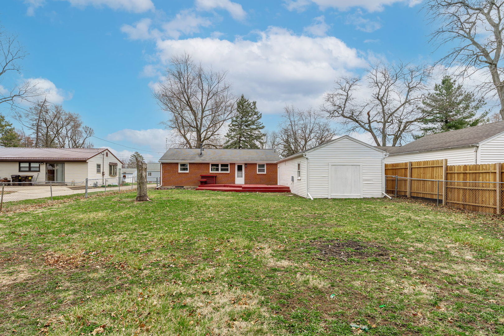
This newly remodeled home showcases a complete transformation, featuring a brand-new kitchen and bathroom, freshly painted walls, and new doors throughout. Elegant and durable Luxury Vinyl Tile (LVT) flooring extends across the entire interior, enhancing both style and function. The fully finished basement offers added versatility with two additional rooms and a half bathroom-perfect for a recreation area, home office, den, or gym. Outside, enjoy a fenced yard, a spacious deck ideal for entertaining, and a tandem two-car garage providing ample parking and storage.

3
beds

2
baths

1,950 Sq.Ft. LIVING AREA

9,713.88 Sq.Ft. lot

Lana Erickson

Lana Erickson

Features & Amenities

Interior

  • total bedrooms3
  • Total bathrooms2
  • full bathroom1
  • half bathroom1

Area & Lot

  • Status Sold
  • Date Sold May 22, 2025
  • Living Area1,950 Sq.Ft.
  • Lot Area9,713.88 Sq.Ft.
  • MLS® ID12335555
  • TypeResidential
  • YEAR BUILT1953
  • Architecture StylesRanch
  • School District145

Exterior

  • Garage Space2.0
  • water SourcePublic
  • roofAsphalt
  • parkingConcrete, Garage Door Opener, Tandem, On Site, Detached, Garage
  • HEAT TYPENatural Gas, Forced Air
  • AIR CONDITIONINGCentral Air
  • sewerPublic Sewer

Financial

  • Sales Price$157,000
  • Real Estate Tax $3,760/yr

Work With Us

Elevate your real estate experience with The Luxe Home Team, delivering elite market insights, innovative strategies, and white-glove service from consultation to closing.

Follow Me on Instagram