Leave a Message

By providing your contact information to Lana Erickson, your personal information will be processed in accordance with Lana Erickson's Privacy Policy. By checking the box(es) below, you expressly consent to receive marketing or promotional real estate communication from Lana Erickson in the manner selected by you. For SMS text messages, message frequency varies. Message and data rates may apply. Consent is not a condition of purchase of any goods or services. You may opt out of receiving further communications from Lana Erickson at any time. To opt out of receiving SMS text messages, reply STOP to unsubscribe. SMS text messaging is subject to our Terms of Use.

Thank you for your message. We will be in touch with you shortly.

1002 W Marion Street
SEE ALL PHOTOS
1002 W Marion Street
Bought with Debra Brisolara with Re/Max Ultimate Professionals and Listed by Lana Erickson with eXp Realty - Geneva 630-201-1080
Sold

1002 W Marion Street

1002 W Marion Street, Joliet, IL 60436

$295,000
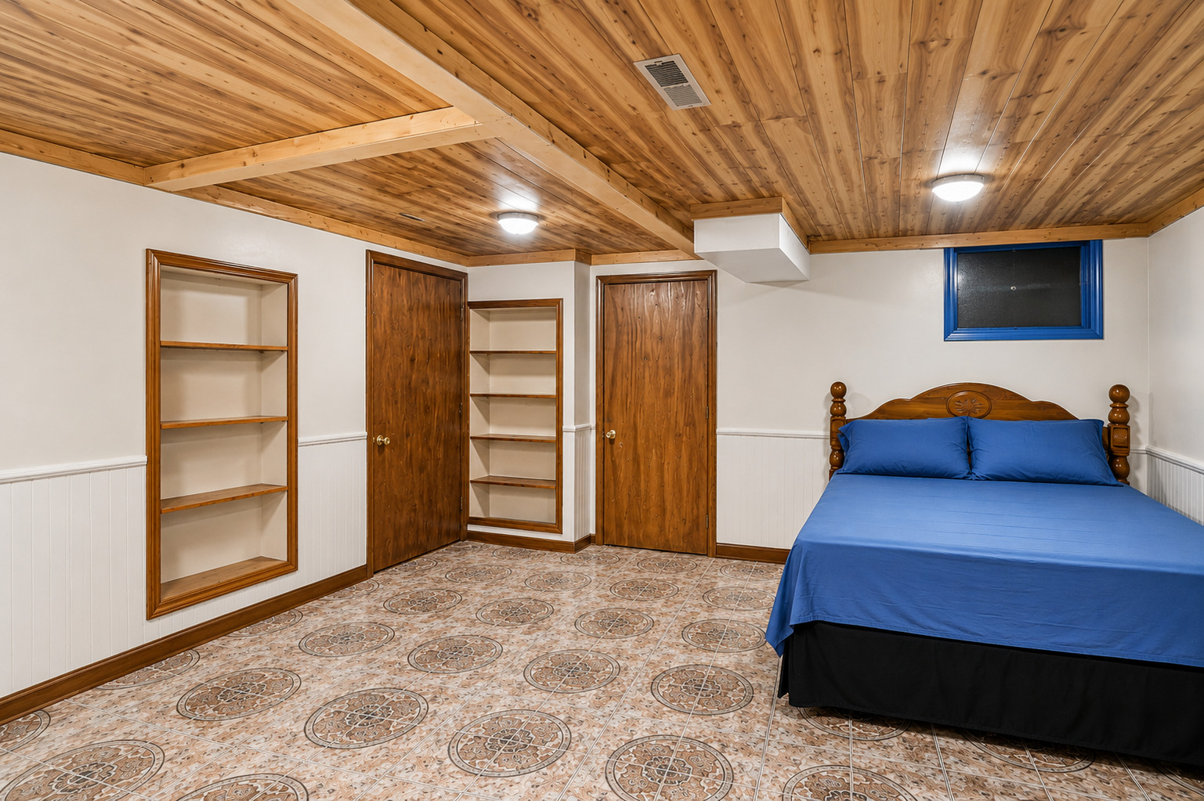
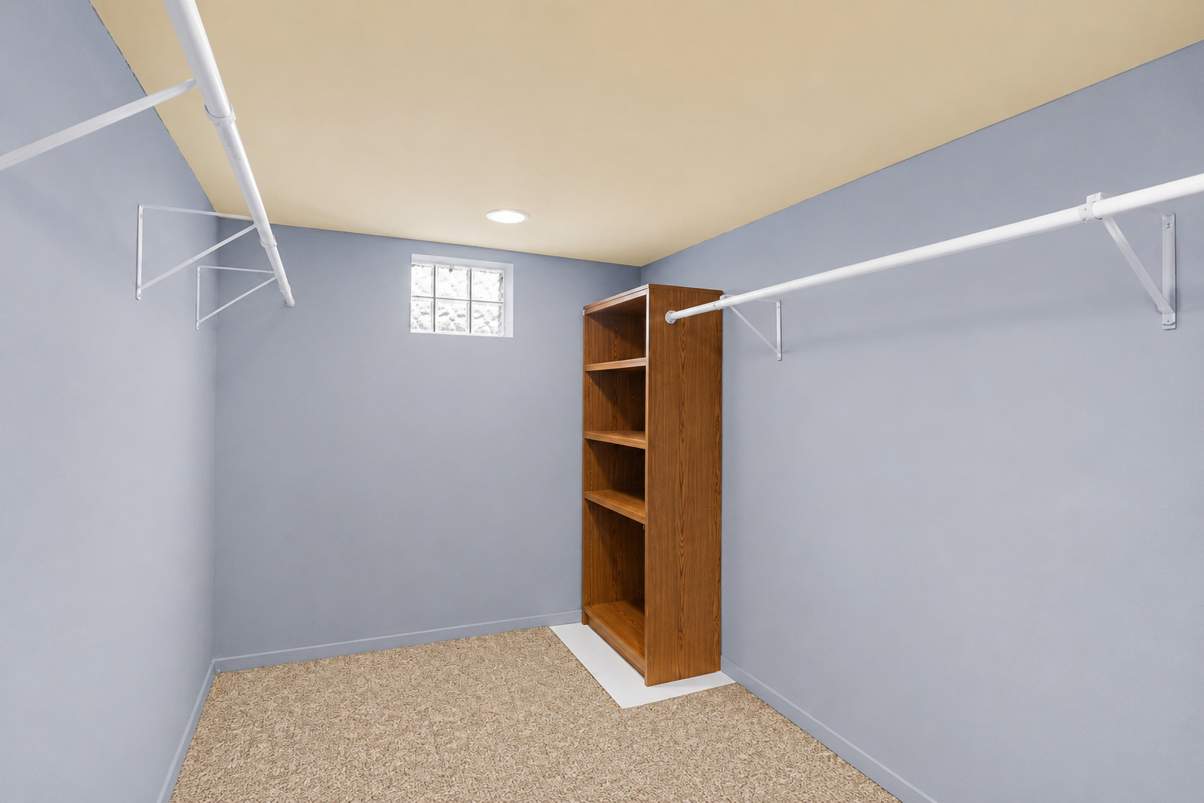
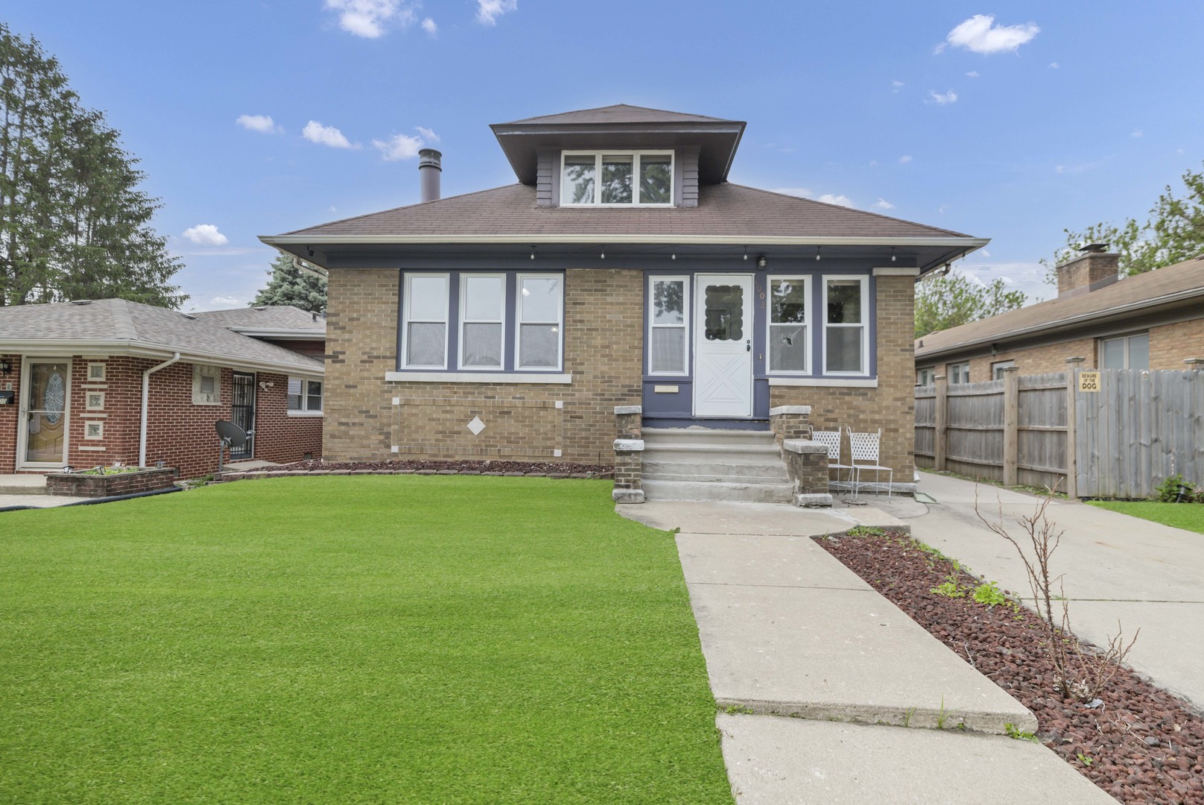
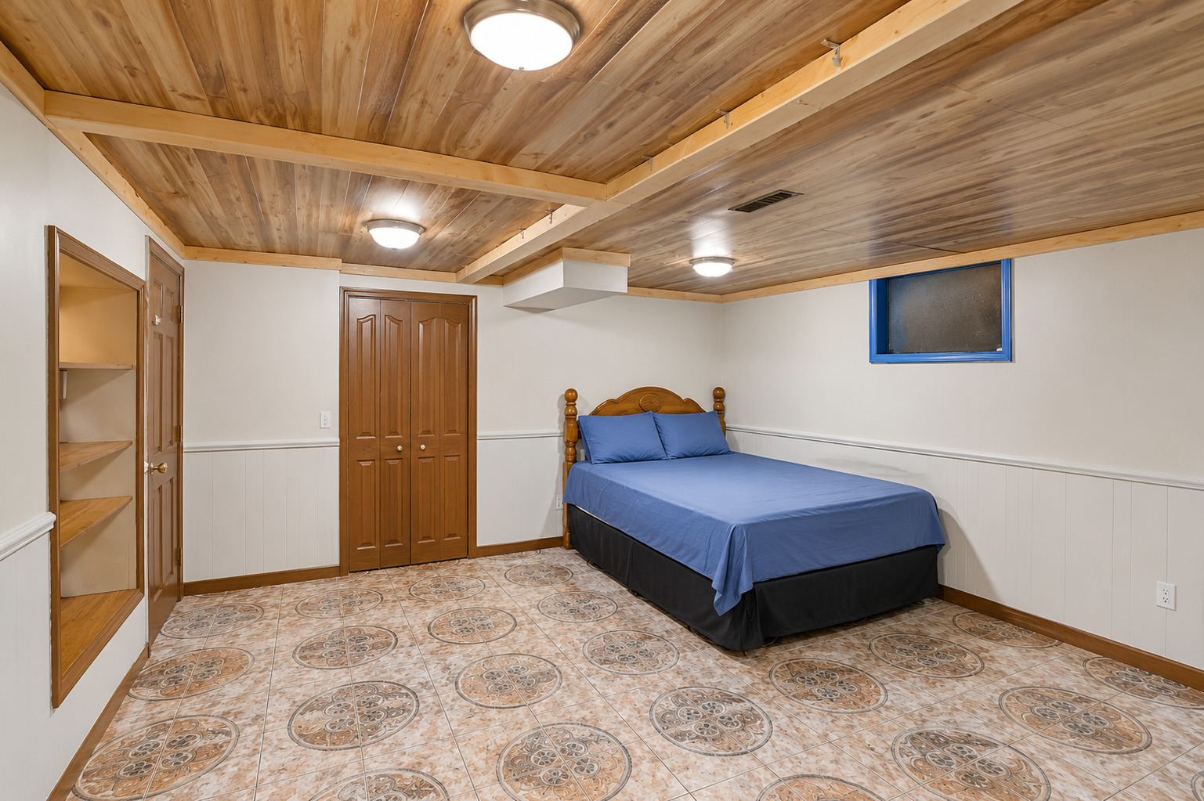
Welcome to this charming home located in the heart of Joliet with 3 bedrooms, 2 basement flex rooms, and 2 full baths! Two of the bedrooms and one of the full bathrooms are conveniently located on the main floor. Upstairs, the finished attic serves as a private third bedroom with flexible use potential - whether you envision a spacious primary suite, creative studio, or additional living space, the possibilities are endless. The main level features an enclosed front porch, bright and spacious living room with a cozy fireplace, a beautiful formal dining room, and an eat-in kitchen with ample cabinet and storage space. Just beyond the kitchen, you'll find a sunny bonus room overlooking the backyard - the perfect spot to enjoy your morning coffee or unwind at the end of the day. The finished basement includes two more spacious flex rooms, a second full bath updated in 2022, and a large laundry area with plenty of additional storage space! This home features a rear entry that connects the backyard to both the main level and basement. Step outside to enjoy the fenced backyard oasis featuring a deck attached to the 2-car garage, blooming fruit trees, and plenty of room to garden, entertain, or create your own private retreat. Schedule your showing today!
3
beds

2
baths

2,128 Sq.Ft. LIVING AREA

Features & Amenities

Interior

  • total bedrooms3
  • Total bathrooms2
  • full bathrooms2
  • Fireplace Wood Burning

Area & Lot

  • Status Sold
  • Date Sold July 15, 2026
  • Living Area2,128 Sq.Ft.
  • MLS® ID12609604
  • TypeResidential
  • YEAR BUILT1930
  • Architecture StylesBungalow
  • School District204

Exterior

  • Garage Space2.0
  • water SourceWell
  • parkingConcrete, Garage Door Opener, Yes, Garage Owned, Detached, Off Alley, Driveway, Alley Access, Owned, Garage
  • HEAT TYPENatural Gas
  • AIR CONDITIONINGCentral Air
  • sewerPublic Sewer

Financial

  • Sales Price$295,000
  • Real Estate Tax $6,615/yr

Work With Us

Elevate your real estate experience with The Luxe Home Team, delivering elite market insights, innovative strategies, and white-glove service from consultation to closing.

Follow Me on Instagram